

Address
16847 Sw Pomelo Dr, King City, OR
Price
$ 599,990
Property Attributes
- MLS#784426104
- TypeSingle Family
- Listing Status Active
- CountyWASHINGTON
- CityKing City
- Area151
- NeighborhoodKingston Terrace Lot 40
- Zip97140
- StyleStories2,Farmhouse
- Year Built2026
- Taxes$ 5500
- Price$ 599,990
- Bedrooms4
- Full Bathrooms2
- Half Bathrooms1
- Sqr Footage1782
Data Source:
Regional Multiple Listing Service (RMLSOR)
Property Description
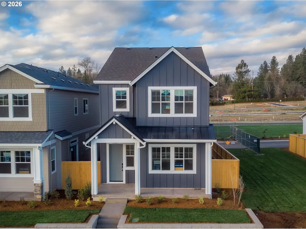
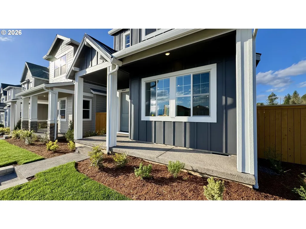
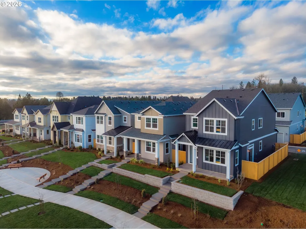
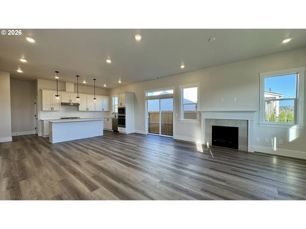
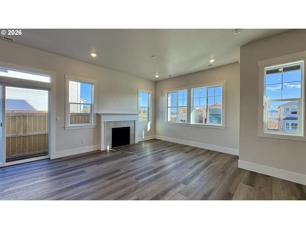
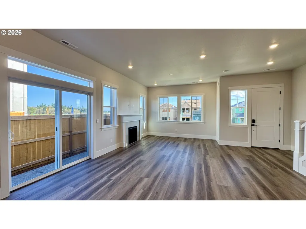
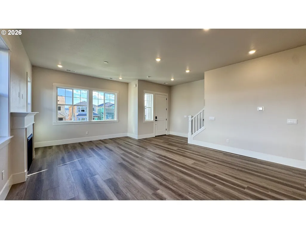
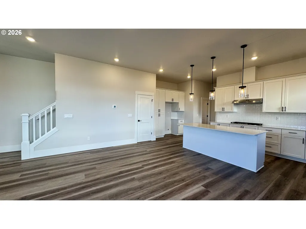
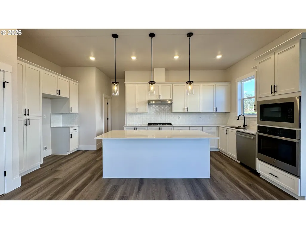
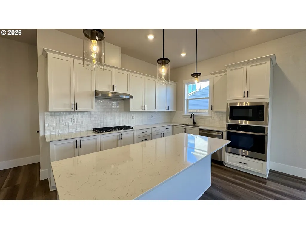
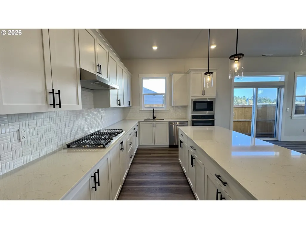
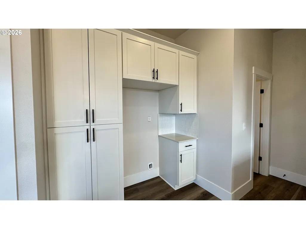
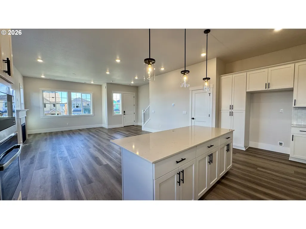
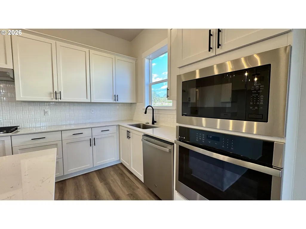
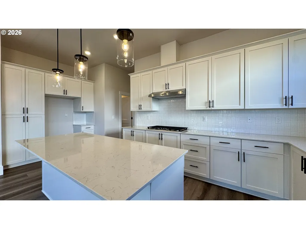
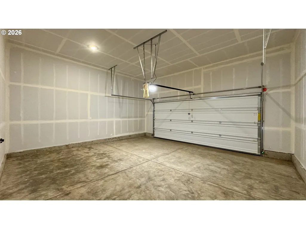
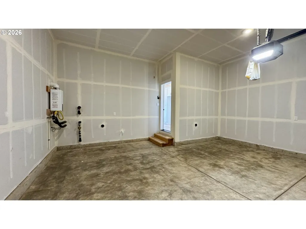
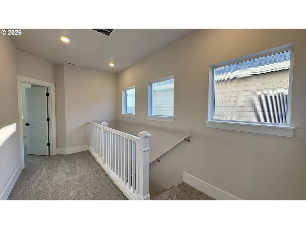
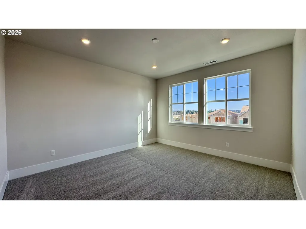
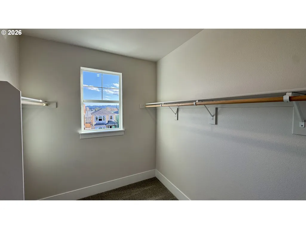
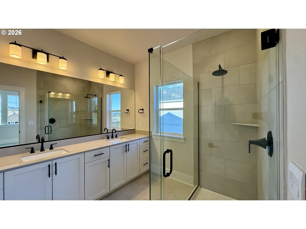
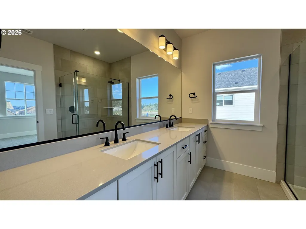
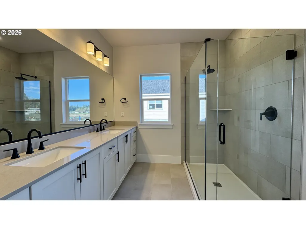
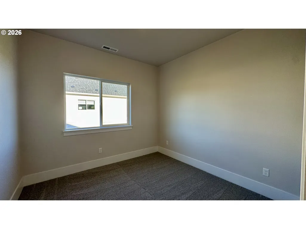
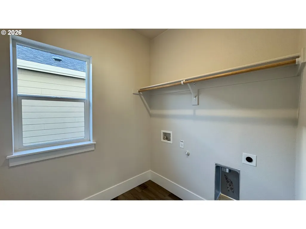
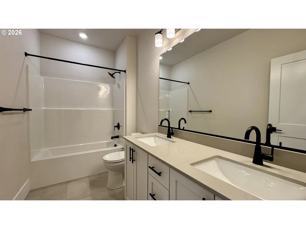
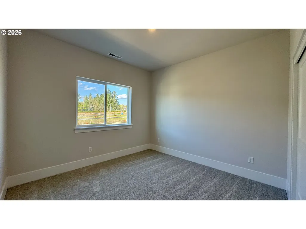
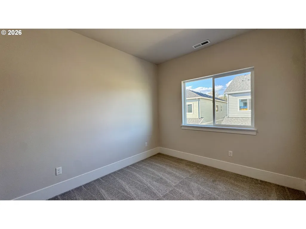
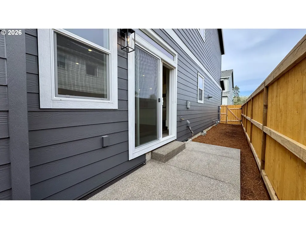
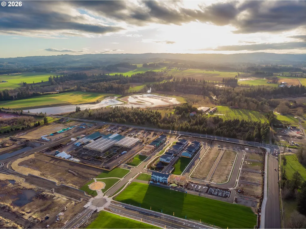
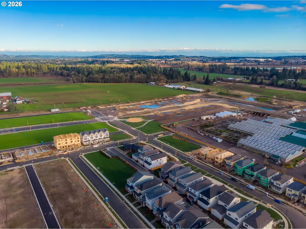
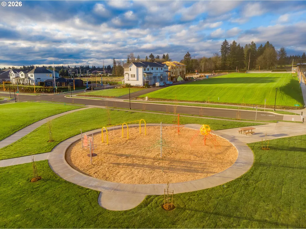
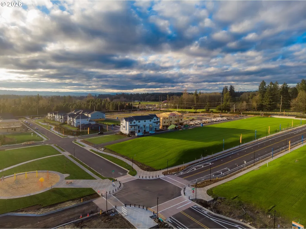
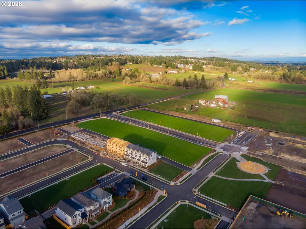
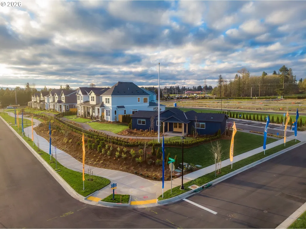
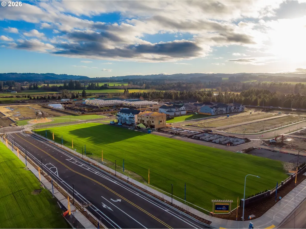
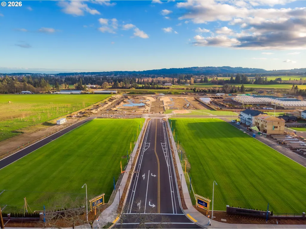
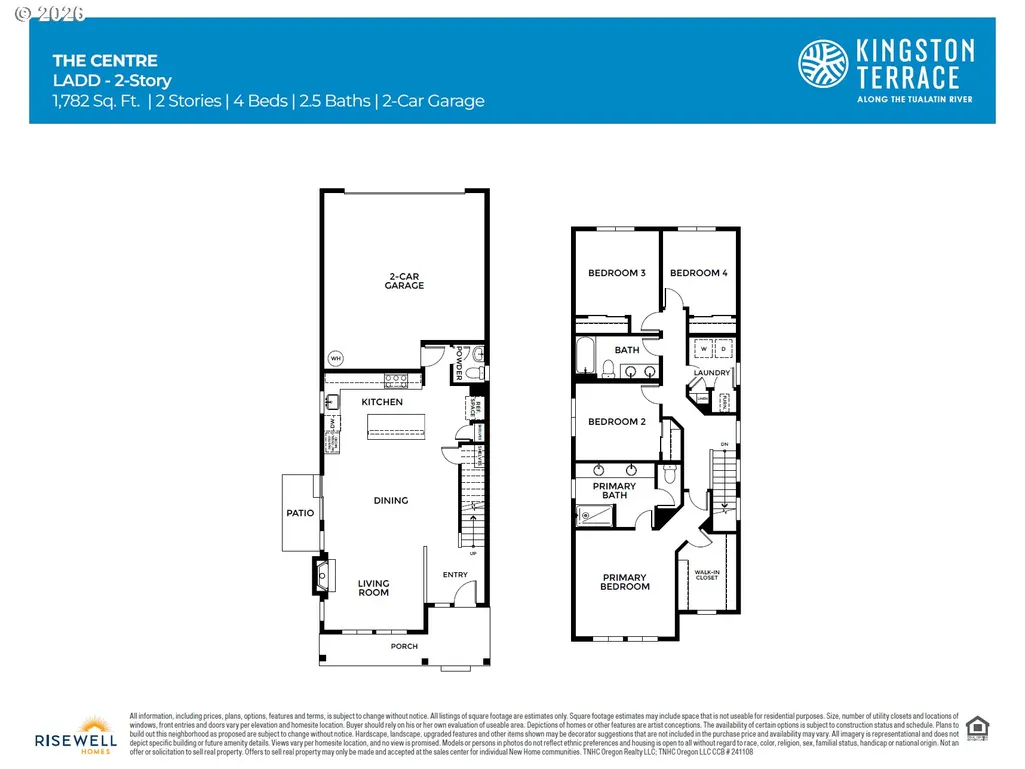
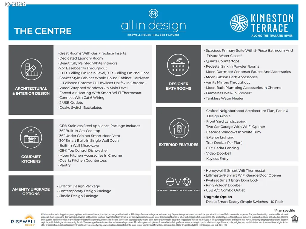
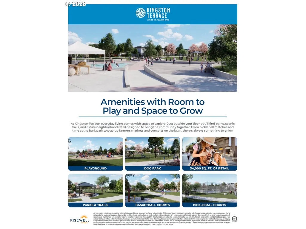
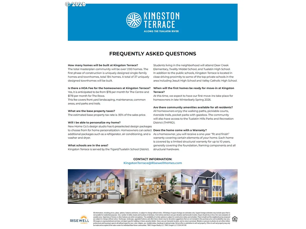
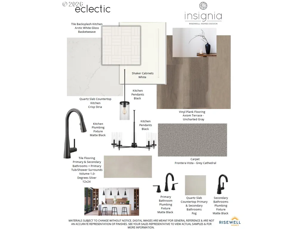
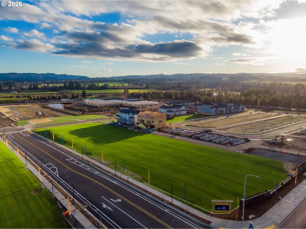
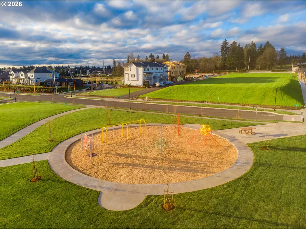
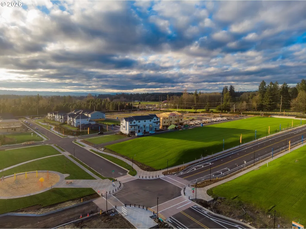
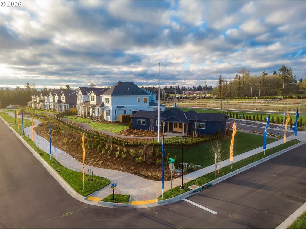
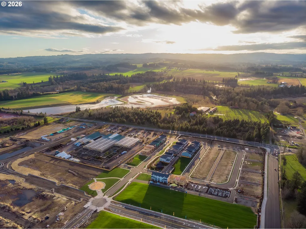
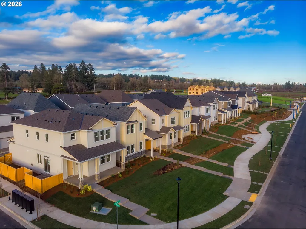
Move-in-ready! Look at this elevated frontage on this home. Sit on the front porch savoring the Southern exposure. Kingston Terrace, a community designed toward connection and convenience, with acres of planned parks, walking trails, and neighborhood future retail. This versatile 4-bedroom Ladd floorplan offers a Farmhouse Exterior with a covered front porch, designed for comfort and modern living. Enjoy Keyless entry, Deako Switch Backplates, and Cat 6 Wiring. The main level features impressive 10-ft ceilings on the first floor, and 9ft ceilings on 2nd floor, 7.5" Baseboards throughout, and more than expected windows. This is an open-concept layout centered around a spacious kitchen with quartz countertops, 36" Built-in Gas Cooktop with Hood Vent, a large island, and plentiful cabinetry. Look at the amount of cupboard space & pantry! A cozy gas fireplace anchors the inviting great room, perfect for gatherings. Upstairs, the primary suite offers a relaxing retreat complete with a generous walk-in closet and an en-suite bath featuring double sinks & a frameless shower! See photo. The other 3 bedrooms to use as you see fit. This home has a dedicated laundry room on the 2nd floor. You can utilize a spacious two-car garage and a tankless water heater are a couple of the thoughtful designs throughout, this home blends style, functionality, and everyday ease. Tankless water heater! Large nature preserve to the South. Kingston Terrace where functionality and serenity meet. Photos of actual home.
| Elementary School | Middle School | High School |
|---|---|---|
| Deer Creek Elementary School | Twality Middle School | Tualatin High School |
| Price History | |
|---|---|
| 2/28/2026 | Listed $599,990 |
General Features
| Sewer | PublicSewer |
|---|---|
| Heating | ForcedAir,ForcedAir90 |
| Cooling | AirConditioningReady |
| Roof | Composition |
| Appliances | BuiltinOven,Cooktop,Dishwasher,Disposal,GasAppliances,Island,Microwave,Pantry,Quartz,RangeHood,StainlessSteelAppliance |
| HOA Fee | 87.0 |
| Garage Spaces | 2.0 |
| Architectural Style | Stories2,Farmhouse |
| Year Built | 2026 |
| Stories Count | 2 |
| Property Subtype | SingleFamilyResidence |
| Warranty | BuilderWarranty |
| Parcel Number | New Construction |
| Waterfront Features | Seasonal |
| Assoc Fee Paid Per | Monthly |
| County | Washington |
| Property Type | Residential |
| Association Amenities | Commons,FrontYardLandscaping,Management |
| HOA | Yes |
| Subdivision Name | Kingston Terrace Lot 40 |
| Full Baths | 2 |
| Status | Active |
| Directions | Roy Rogers to Beef Bend Rd,turn onto River Terrace Blvd,follow signs to Sales Center |
| High School | Tualatin |
| City | KingCity |
| Disclosures | Exempt |
| MLS Area | _151 |
| Listing Terms | Cash,Conventional,FHA,VALoan |
| Elementary School | Deer Creek |
| Tax Annual Amount | 5500.0 |
| Middle/Junior High School | Twality |
| Property Condition | NewConstruction |
| Virtual Tour | https://my.matterport.com/show/?m=pibLkPPcnYt |
| Standard Status | Active |
| Accessory Dwelling Unit Y/N | No |
| ViewDescription | Territorial |
| Legal Description | Lot 40 Farmhouse,Kingston Terrace |
| SeniorCommunityYn | False |
| ADU | False |
Interior Features
| Interior Amenities | HighCeilings,LuxuryVinylPlank,Quartz,TileFloor,WalltoWallCarpet |
|---|---|
| Basement | CrawlSpace |
| Total Fireplaces | 1 |
| Fireplace Features | Gas |
| Hot Water | Tankless |
| Window Features | DoublePaneWindows |
| Total Bathrooms | 2.1 |
| FuelDescription | Gas |
| Total Bedrooms | 4 |
| Total Baths | 3 |
| 1/2 Baths | 1 |
Exterior Features
| Exterior Amenities | Fenced,Patio,Yard |
|---|---|
| Parking Features | OnStreet |
| Lot Features | Level |
| Water Source | PublicWater |
| Total Parking | 2.0 |
| Garage Type | Attached |
| Exterior Description | CementSiding |
| Foundation Details | PillarPostPier |
| Building Area Total | 1782.0 |
| Road Surface Type | Paved |
Amenities
- Foreclosure
- Views
- Short Sale
- New Construction
- Adult 55+
- Lease To Own
- No HOA Fees
- Furnished
- Primary On Main
- Air Conditioning
- Seller Finance
- Green
- Fixer Upper
- Horse
- Golf
- Fireplace
- Deck
- Garage
- Basement
- Pool
Property vs Single Family Average in 97140
Price
Taxes
Year Built
Visits
 All information provided is deemed reliable but is not guaranteed and should be independently verified. IDX information is provided exclusively for consumers' personal, non-commercial use, that it may not be used for any purpose other than to identify prospective properties consumers may be interested in purchasing, and that the data is deemed reliable but is not guaranteed accurate by RMLSTM.
The content relating to real estate for sale on this web site comes in part from the IDX program of the RMLSTM of Portland, Oregon. Real estate listings held by brokerage firms other than Fremont are marked with the RMLSTM logo, and detailed information about these properties includes the names of the listing brokers. Listing content is copyright © 2026 RMLSTM, Portland, Oregon.
This content last updated on September 10, 2026 7:25 AM UTC at 4 AM. Some properties which appear for sale on this web site may subsequently have sold or may no longer be available.
All information provided is deemed reliable but is not guaranteed and should be independently verified. IDX information is provided exclusively for consumers' personal, non-commercial use, that it may not be used for any purpose other than to identify prospective properties consumers may be interested in purchasing, and that the data is deemed reliable but is not guaranteed accurate by RMLSTM.
The content relating to real estate for sale on this web site comes in part from the IDX program of the RMLSTM of Portland, Oregon. Real estate listings held by brokerage firms other than Fremont are marked with the RMLSTM logo, and detailed information about these properties includes the names of the listing brokers. Listing content is copyright © 2026 RMLSTM, Portland, Oregon.
This content last updated on September 10, 2026 7:25 AM UTC at 4 AM. Some properties which appear for sale on this web site may subsequently have sold or may no longer be available.
