

Address
29680 Crook Dr, Halsey, OR
Price
$ 2,300,000
Property Attributes
- MLS#553868008
- TypeSingle Family
- Listing Status Active
- CountyLINN
- CityHalsey
- Area221
- Zip97348
- StyleCustomStyle,Loft
- Year Built2002
- Taxes$ 4483
- Price$ 2,300,000
- Bedrooms0
- Full Bathrooms1
- Half Bathrooms1
- Sqr Footage1875
- Lot Size111.74 Acres
Data Source:
Regional Multiple Listing Service (RMLSOR)
Property Description
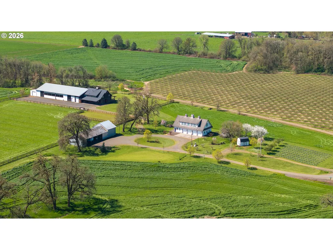
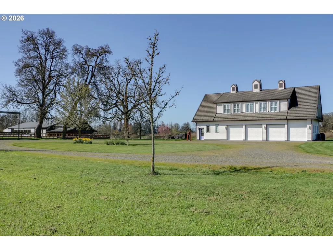
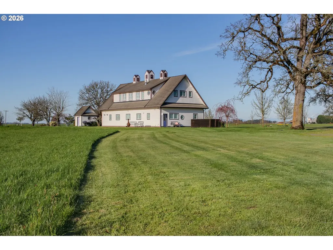
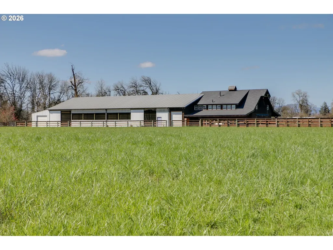
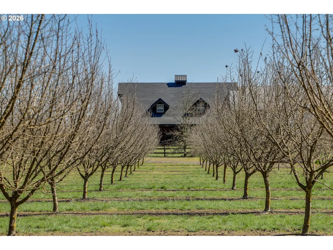
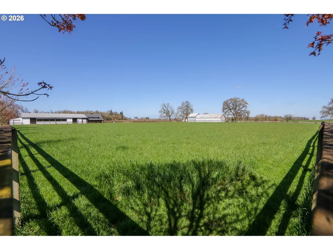
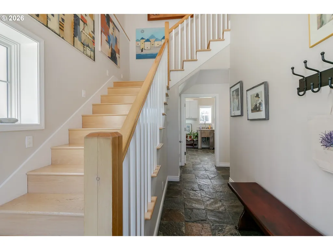
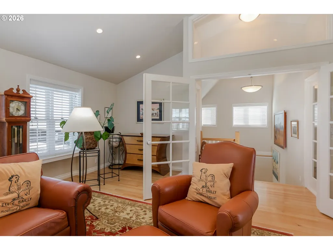
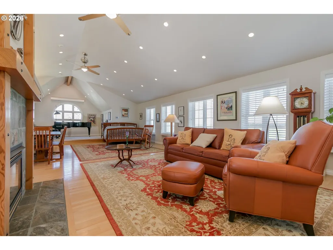
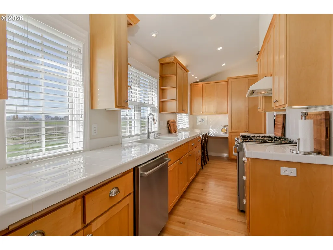
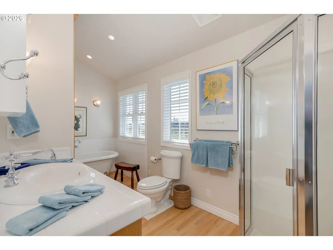
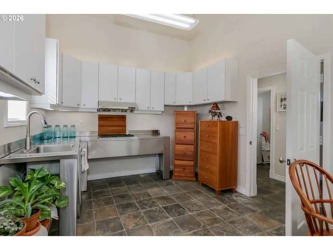
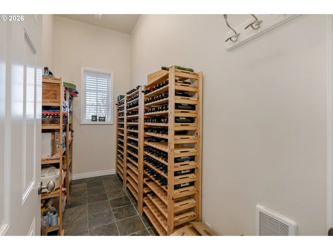
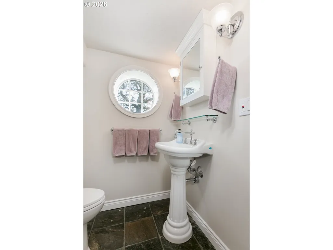
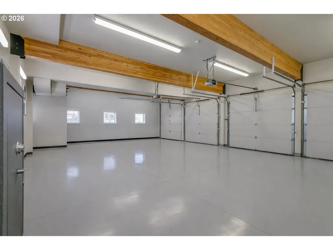
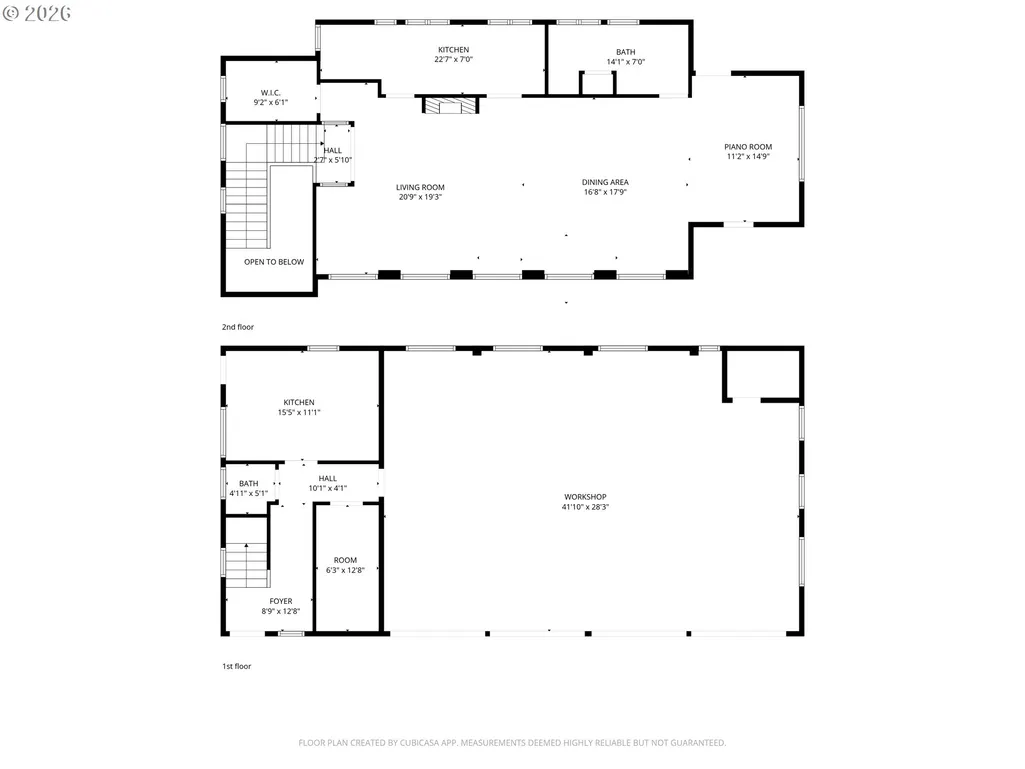
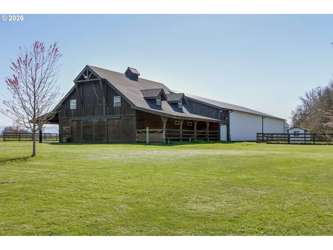
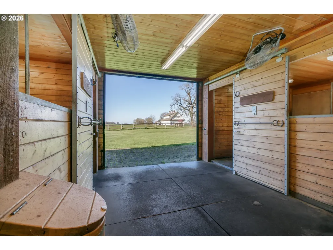
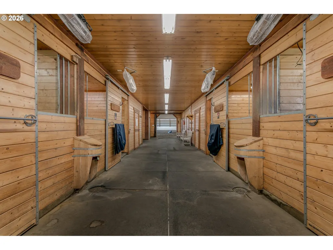
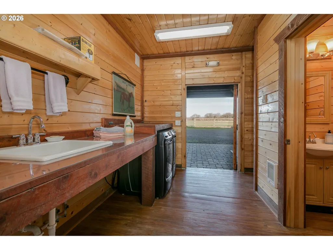
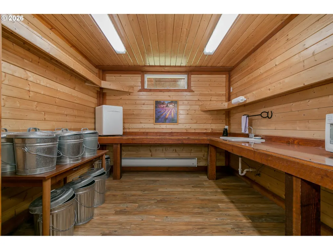
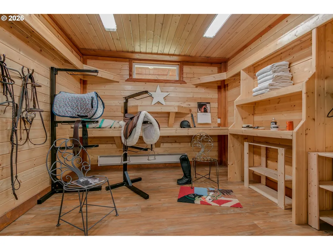
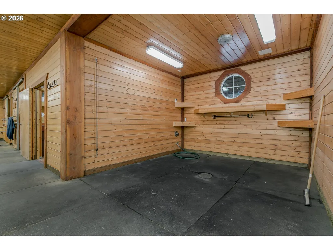
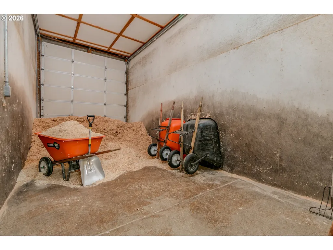
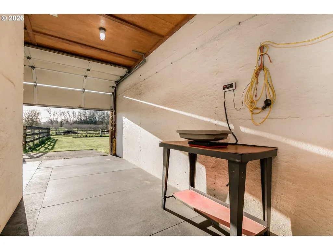
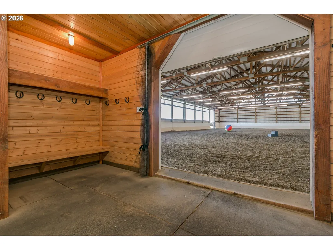
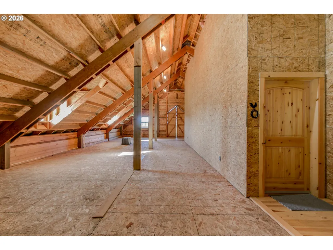
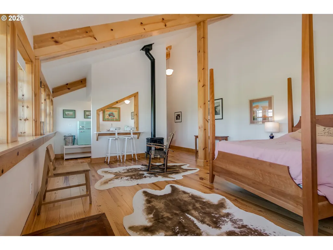
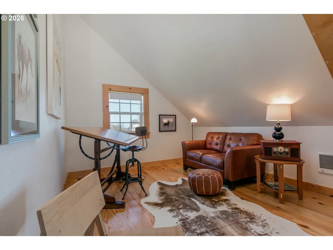
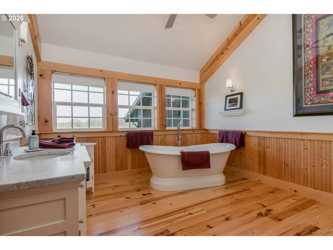
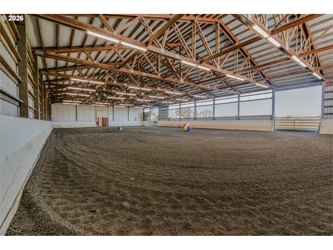
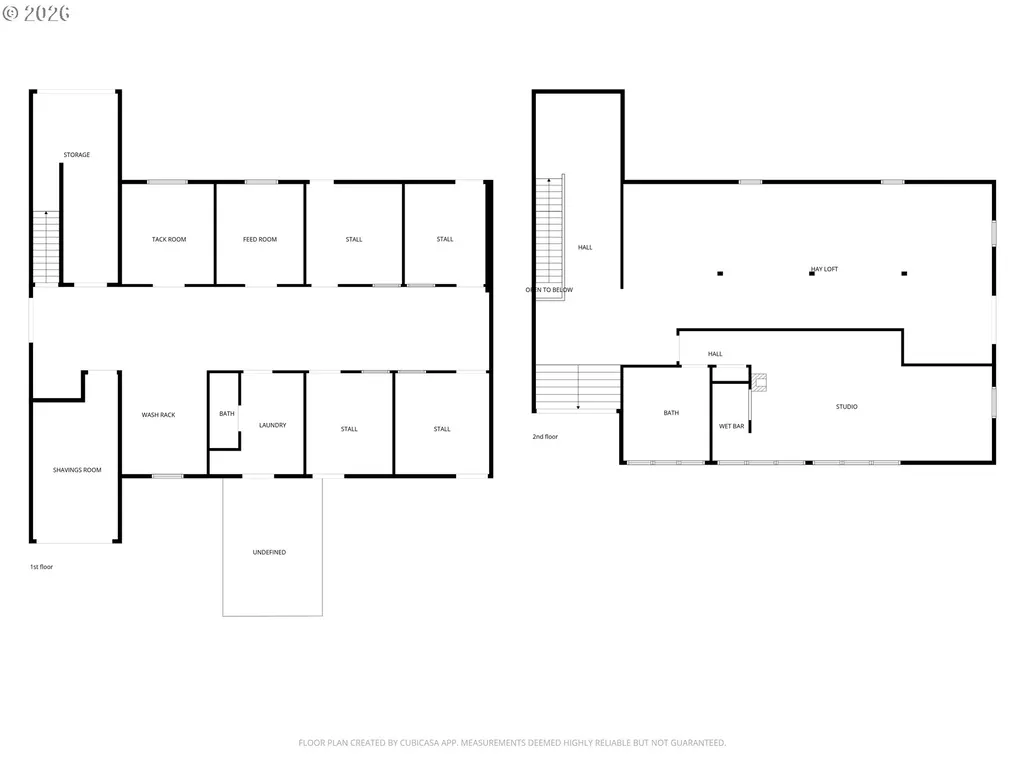
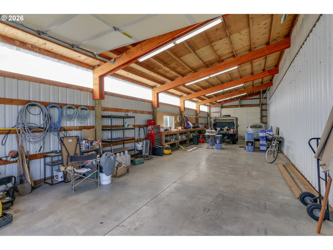
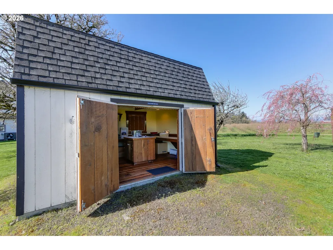
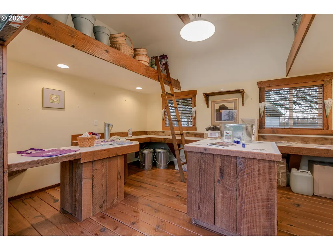
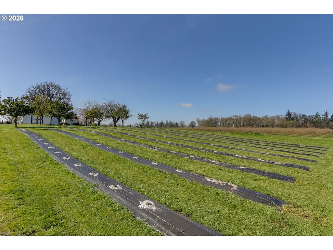
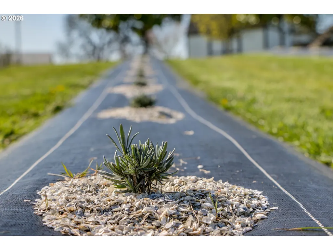
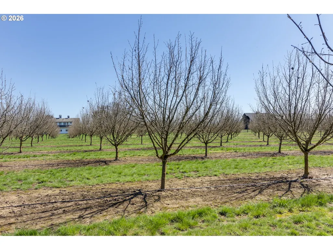
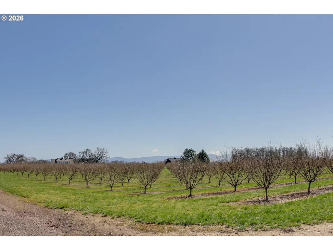
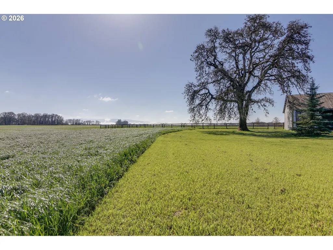
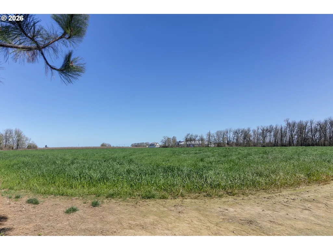
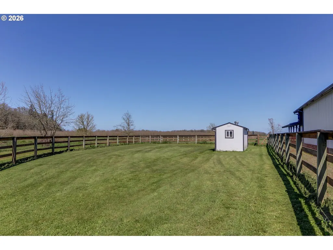
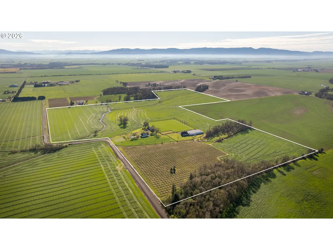
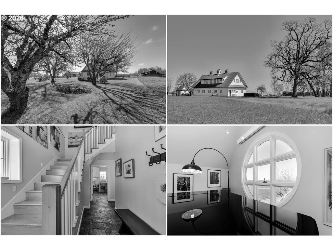
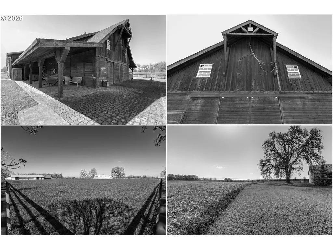
The Lofts at Chateau Camille is a 111± acre Oregon equestrian property and income-producing farm in the Willamette Valley near Halsey. The property combines a quality horse facility, productive farmland and flexible living space with multiple agricultural uses. Equestrian improvements include a 4-stall barn with SoftStall stall systems, tack and feed rooms, wash rack, hay and shavings storage, laundry, powder room and hay loft, plus a horse sling/lift system. A studio loft above the barn offers additional living, guest or office space. The barn connects to a 60' x 120' covered riding arena and 60' x 20' workshop. A separate 60' x 120' outdoor arena, machine shed, trailer/equipment storage, pasture and fenced areas complete the horse facilities. Agricultural production includes leased grass seed ground, producing Jefferson hazelnuts, pasture/hay ground and an established lavender operation with store and distiller included in the sale. The EFU-zoned property offers level, usable acreage and a small year-round creek. The primary residence features loft-style living above an oversized four-bay garage with heated floors. The lower level includes a canning kitchen, half bath and flexible workspace; upstairs offers an open living area, kitchen, full bath and walk-in closet. Located approximately 8 miles from I-5, 15 miles from Oregon State University, 20 miles from Eugene Airport and 20 miles from the Oregon Horse Center, this Willamette Valley horse property brings together equestrian infrastructure, agricultural income and versatile living space.
| Elementary School | Middle School | High School |
|---|---|---|
| Central Linn Elementary School | Central Linn Middle School | Central Linn High School |
| Price History | |
|---|---|
| 4/15/2026 | Listed $2,300,000 |
General Features
| Sewer | SepticTank |
|---|---|
| Heating | GasStove,HeatPump |
| Cooling | HeatPump |
| Roof | Other,Tile |
| Appliances | Dishwasher,FreeStandingRange,FreeStandingRefrigerator,Tile |
| Zoning | EFU |
| Garage Spaces | 4.0 |
| Architectural Style | CustomStyle,Loft |
| Security Features | SecurityLights,SecuritySystemOwned |
| Year Built | 2002 |
| Stories Count | 2 |
| Property Subtype | SingleFamilyResidence |
| Tax Year | 2025 |
| Parcel Number | 0315859 |
| Waterfront Features | Creek |
| County | Linn |
| Property Type | Residential |
| HOA | No |
| Possible Use | GrowingHay,Horses,Orchard,Pasture |
| FarmType | Farm |
| Full Baths | 1 |
| Status | Active |
| Directions | https://maps.app.goo.gl/gaQ94prWUpom2HMg7 |
| High School | Central Linn |
| City | Halsey |
| Disclosures | Disclosure |
| MLS Area | _221 |
| Lot Size Square Feet | 4867394.0 |
| Listing Terms | Cash,Conventional,FarmCreditService |
| Elementary School | Central Linn |
| Tax Annual Amount | 4483.99 |
| Middle/Junior High School | Central Linn |
| Property Condition | Resale |
| Virtual Tour | https://drive.google.com/file/d/1ezhVSzdYZQ2kXM8aKfrn7vbr0xpZL88_/view?usp=sharing |
| Standard Status | Active |
| Accessory Dwelling Unit Y/N | No |
| ViewDescription | Mountain,Territorial,TreesWoods |
| Legal Description | 14-04-09-00-00300 |
| Land Lease Expiration Date | 2029-09-30 |
| SeniorCommunityYn | False |
| ADU | False |
Interior Features
| Interior Amenities | AirCleaner,CeilingFan,HardwoodFloors,HighCeilings,HighSpeedInternet,SoakingTub,VaultedCeiling,WasherDryer,WoodFloors |
|---|---|
| Basement | None |
| Total Fireplaces | 1 |
| Fireplace Features | Propane |
| Hot Water | Propane |
| Window Features | DoublePaneWindows,WoodFrames |
| Total Bathrooms | 1.1 |
| FuelDescription | Electricity,Propane |
| Total Baths | 2 |
| 1/2 Baths | 1 |
Exterior Features
| Exterior Amenities | Arena,Barn,CoveredArena,CrossFenced,Fenced,FreeStandingHotTub,GuestQuarters,PoultryCoop,RVBoatStorage,Sprinkler,Workshop,Yard |
|---|---|
| Fencing | Wood |
| Parking Features | Driveway,RVAccessParking |
| Lot Features | FloodZone,LeasedLand,Level,Orchard,Pasture |
| Water Source | Well |
| Total Parking | 4.0 |
| Garage Type | Attached,ExtraDeep,Oversized |
| Exterior Description | CementSiding,LapSiding |
| Foundation Details | Slab |
| Building Area Total | 1875.0 |
| Lot Size Acres | 111.74 |
| Road Surface Type | Gravel |
Amenities
- Foreclosure
- Views
- Short Sale
- New Construction
- Adult 55+
- Lease To Own
- No HOA Fees
- Furnished
- Primary On Main
- Air Conditioning
- Seller Finance
- Green
- Fixer Upper
- Horse
- Golf
- Fireplace
- Deck
- Garage
- Basement
- Pool
Property vs Single Family Average in 97348
Price
Taxes
Year Built
Visits
 All information provided is deemed reliable but is not guaranteed and should be independently verified. IDX information is provided exclusively for consumers' personal, non-commercial use, that it may not be used for any purpose other than to identify prospective properties consumers may be interested in purchasing, and that the data is deemed reliable but is not guaranteed accurate by RMLSTM.
The content relating to real estate for sale on this web site comes in part from the IDX program of the RMLSTM of Portland, Oregon. Real estate listings held by brokerage firms other than Fremont are marked with the RMLSTM logo, and detailed information about these properties includes the names of the listing brokers. Listing content is copyright © 2026 RMLSTM, Portland, Oregon.
This content last updated on September 11, 2026 7:36 AM UTC at 4 AM. Some properties which appear for sale on this web site may subsequently have sold or may no longer be available.
All information provided is deemed reliable but is not guaranteed and should be independently verified. IDX information is provided exclusively for consumers' personal, non-commercial use, that it may not be used for any purpose other than to identify prospective properties consumers may be interested in purchasing, and that the data is deemed reliable but is not guaranteed accurate by RMLSTM.
The content relating to real estate for sale on this web site comes in part from the IDX program of the RMLSTM of Portland, Oregon. Real estate listings held by brokerage firms other than Fremont are marked with the RMLSTM logo, and detailed information about these properties includes the names of the listing brokers. Listing content is copyright © 2026 RMLSTM, Portland, Oregon.
This content last updated on September 11, 2026 7:36 AM UTC at 4 AM. Some properties which appear for sale on this web site may subsequently have sold or may no longer be available.
