

Address
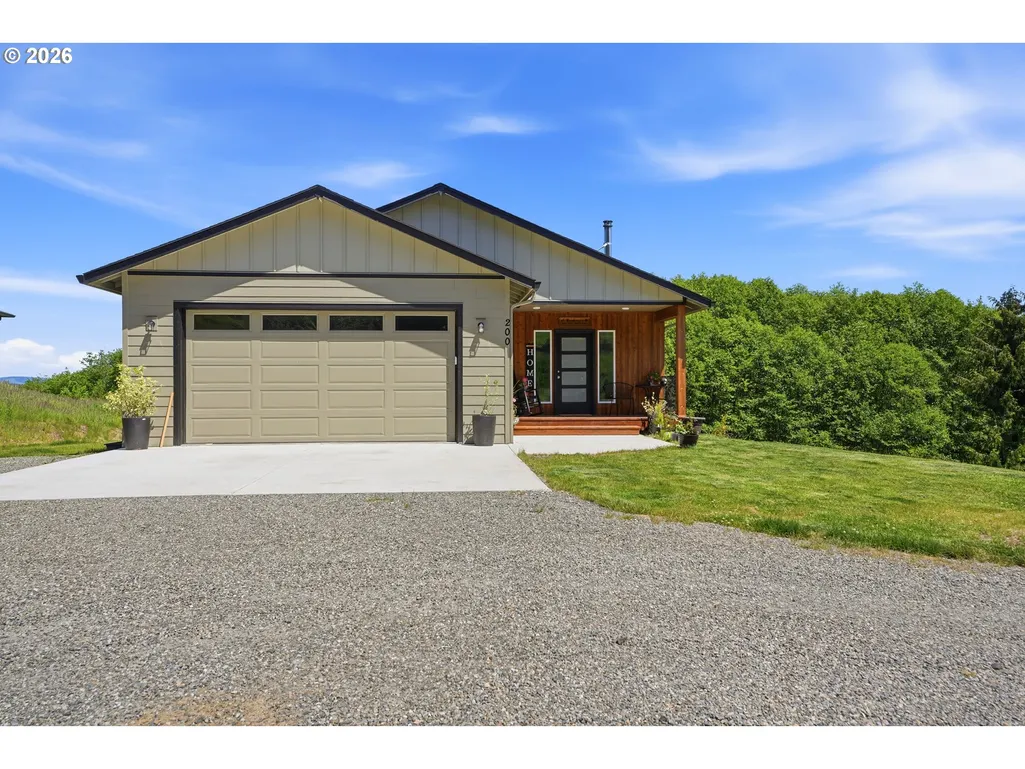
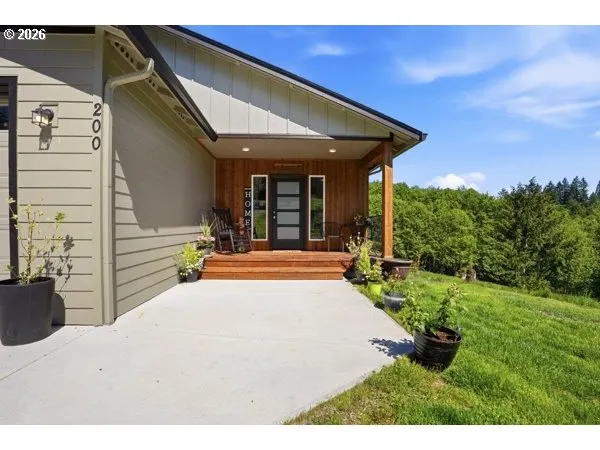
200 Red Hawk Dr, Castle Rock, WA
Price
$ 579,900
Property Attributes
- MLS#525334087
- TypeSingle Family
- Listing Status Active
- CountyCOWLITZ
- CityCastle Rock
- Area82
- NeighborhoodHeadquarters Road
- Zip98611
- StyleStories1,Ranch
- Year Built2025
- Taxes$ 1695
- Price$ 579,900
- Bedrooms3
- Full Bathrooms2
- Half Bathrooms0
- Sqr Footage1888
- Lot Size2 Acres
Data Source:
Regional Multiple Listing Service (RMLSOR)
Property Description
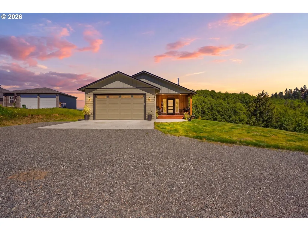
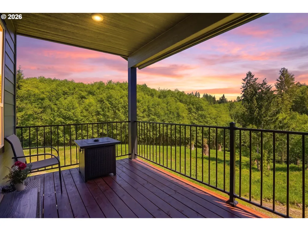
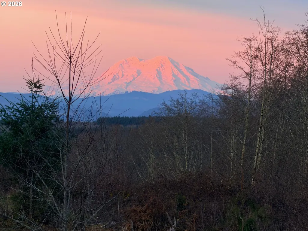
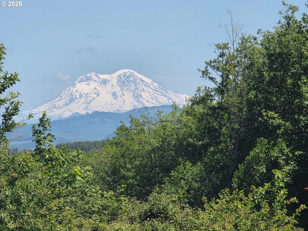
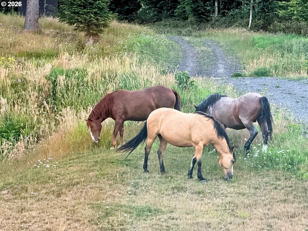
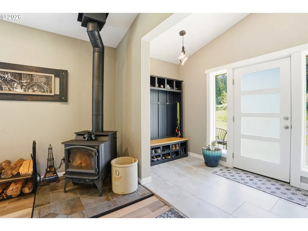
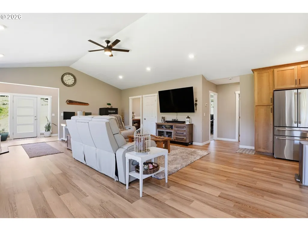
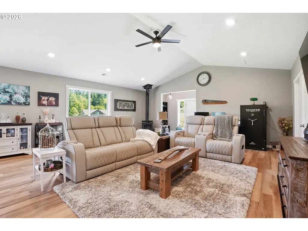
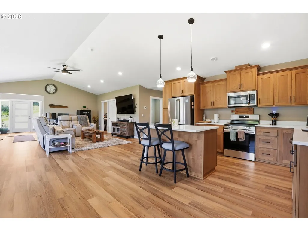
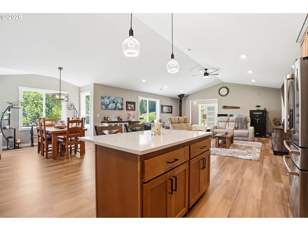
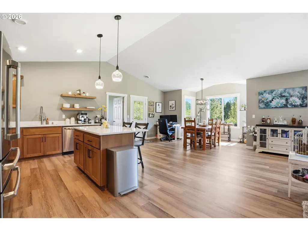
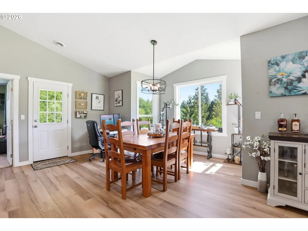
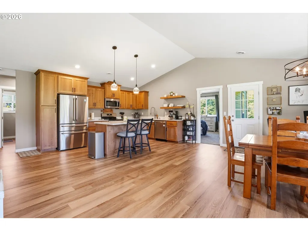
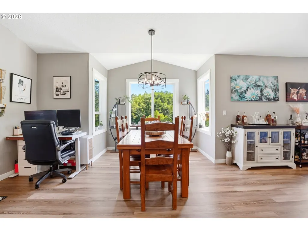
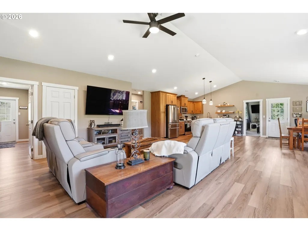
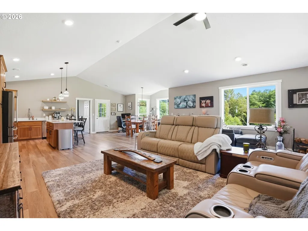
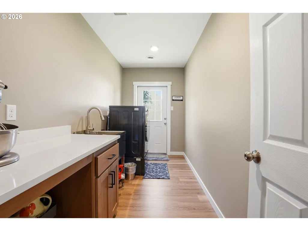
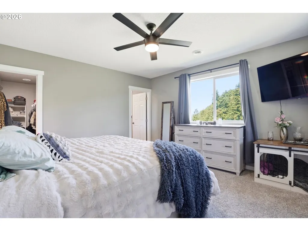
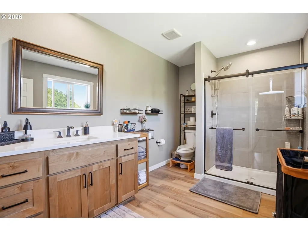
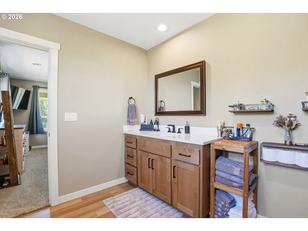
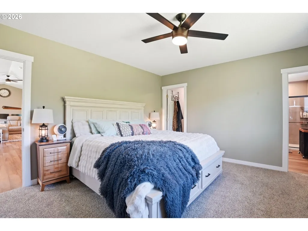
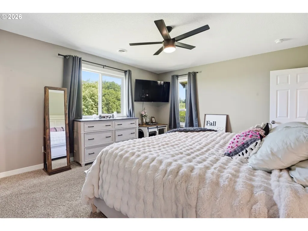
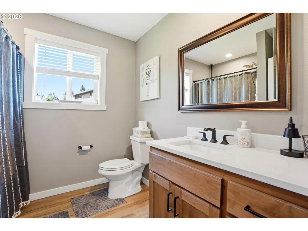
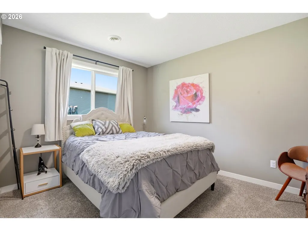
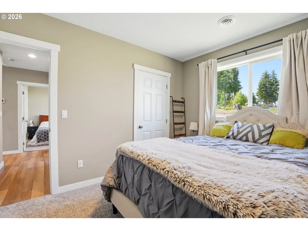
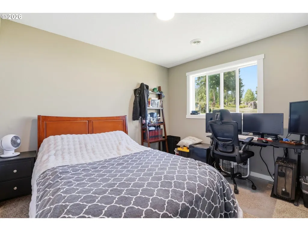
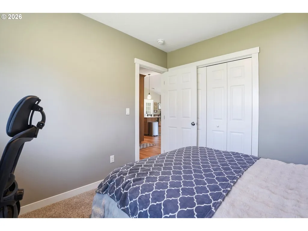
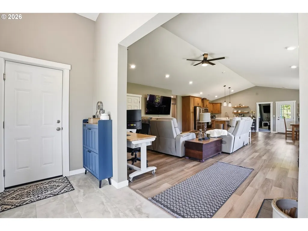
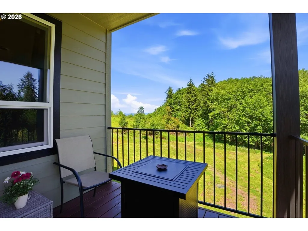
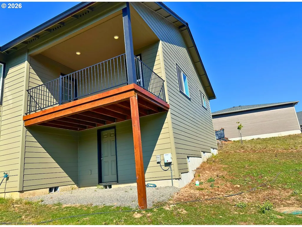
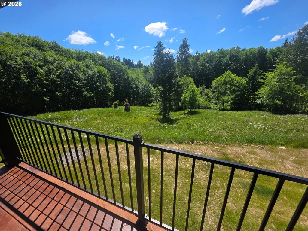
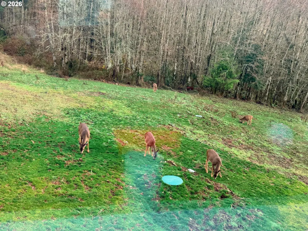
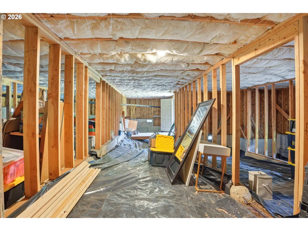
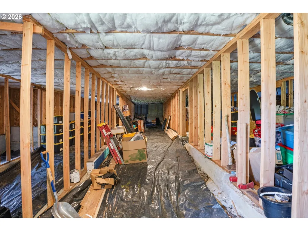
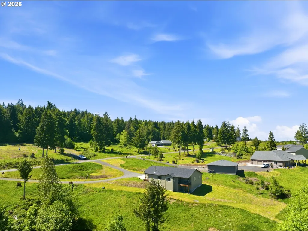
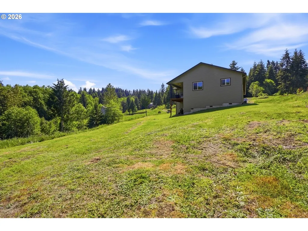
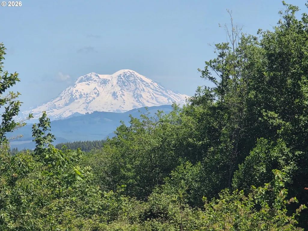
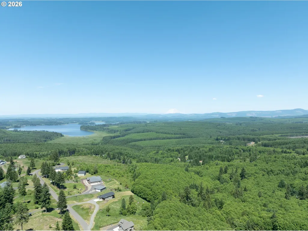
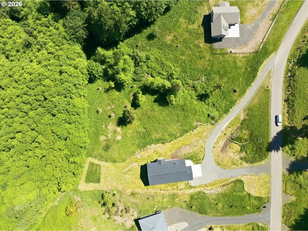
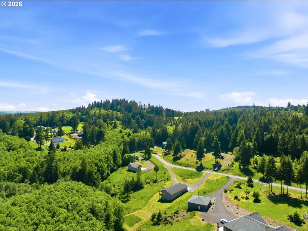
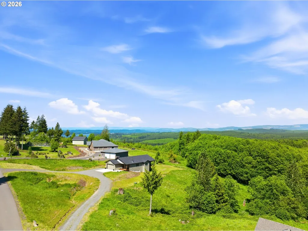
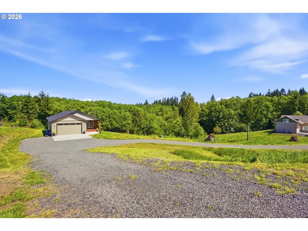
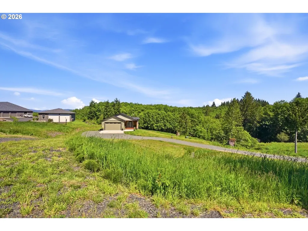
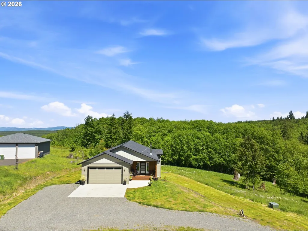
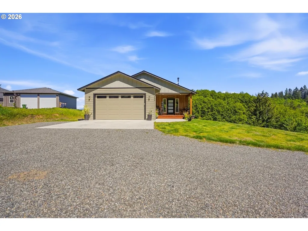
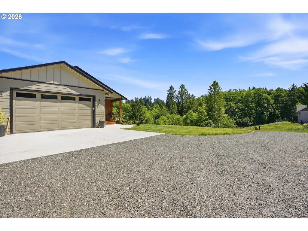
Nearly new ranch home on 2+ acres with incredible mountain views and room to build a shop or a homestead.• Built in 2025. Move-in ready without the wait of new construction.• Over 2 acres with space for gardens, animals, a future shop, and outdoor projects.• Open great room with vaulted ceilings and abundant natural light.• Certified freestanding wood stove, central A/C, ceiling fans, and multiple exterior entrances.• Spacious kitchen with quartz countertops and modern finishes.• Private primary suite with walk-in closet and walk-in shower featuring territorial and Mt. Rainier views.• Large laundry room with utility sink, cabinetry, drawers, quartz counters, and exterior access. Great potential for a mudroom or butler's pantry.• Huge unfinished lower level included in the original builder plans. Nearly the full length of the home with excellent ceiling height and separate exterior entrance. Ideal for future living space, multigenerational living, workshop, hobby room, home gym, recreation room, or exceptional storage.• Two driveways with plenty of parking for RVs, trailers, and guests.• Frequent deer sightings, occasional wild horses, a seasonal creek, and peaceful forest surroundings.• Neighborhood views of Mt. St. Helens, Mt. Adams, Mt. Rainier, and Silver Lake.• Gated community with HOA dues of only $250 per year, primarily covering road maintenance and gated access.Bonus: The 2026 county assessment of $719,900 reflected the unfinished lower level. A recent appraisal adjusted the value to $642,700, making this an outstanding opportunity and a better value than building new.
| Elementary School | Middle School | High School |
|---|---|---|
| Castle Rock Elementary School | Castle Rock Middle School | Castle Rock High School |
| Price History | |
|---|---|
| 5/29/2026 | Listed $645,000 |
| 6/8/2026 | 1$639,999 |
| 6/18/2026 | 4$615,000 |
| 6/27/2026 | 3$599,900 |
| 7/6/2026 | 1$599,000 |
| 7/10/2026 | 1$594,900 |
| 8/3/2026 | 1$590,000 |
| 8/12/2026 | 1$584,990 |
| 9/6/2026 | 1$583,500 |
| 9/10/2026 | 1$579,900 |
General Features
| Sewer | SepticTank |
|---|---|
| Heating | ForcedAir,HeatPump,WoodStove |
| Cooling | CentralAir,HeatPump |
| Roof | Composition |
| Appliances | Dishwasher,Disposal,FreeStandingRange,Island,Microwave,Pantry,PlumbedForIceMaker,Quartz,StainlessSteelAppliance |
| Zoning | UZO |
| HOA Fee | 250.0 |
| Garage Spaces | 2.0 |
| Architectural Style | Stories1,Ranch |
| Security Features | None,SecurityGate |
| Year Built | 2025 |
| Stories Count | 1 |
| Property Subtype | SingleFamilyResidence |
| Tax Year | 2025 |
| Parcel Number | WF2109011 |
| Waterfront Features | Creek,Seasonal |
| Accessibility | GarageonMain,GroundLevel,MainFloorBedroomBath,MinimalSteps,NaturalLighting,OneLevel,Parking,UtilityRoomOnMain,WalkinShower |
| Assoc Fee Paid Per | Annually |
| County | Cowlitz |
| Property Type | Residential |
| Association Amenities | Gated,RoadMaintenance |
| HOA | Yes |
| Subdivision Name | Headquarters Road |
| Full Baths | 2 |
| Status | Active |
| Directions | Take I-5 exit 46 for Headquarter Rd 4mi. turn left onto Red Hawk Dr 2nd house on theright |
| High School | Castle Rock |
| City | CastleRock |
| Disclosures | Disclosure |
| MLS Area | _82 |
| Lot Size Square Feet | 87120.0 |
| Listing Terms | CallListingAgent,Cash,Conventional,FHA,USDALoan,VALoan |
| Elementary School | Castle Rock |
| Tax Annual Amount | 1695.08 |
| Middle/Junior High School | Castle Rock |
| Property Condition | Resale |
| Virtual Tour | https://download.spiro.media/200_red_hawk_dr-1545/virtual-tour |
| Standard Status | Active |
| Accessory Dwelling Unit Y/N | No |
| ViewDescription | Mountain,Territorial,TreesWoods |
| Legal Description | 21 -9N -1W CC18080 LOT 4 |
| SeniorCommunityYn | False |
| ADU | False |
Interior Features
| Interior Amenities | CeilingFan,GarageDoorOpener,HighCeilings,Laundry,LuxuryVinylPlank,Quartz,TileFloor,VaultedCeiling,WalltoWallCarpet,WasherDryer |
|---|---|
| Basement | CrawlSpace,DirtFloor,StorageSpace |
| Total Fireplaces | 1 |
| Hot Water | Electricity |
| Window Features | DoublePaneWindows |
| Total Bathrooms | 2.0 |
| FuelDescription | Electricity |
| Total Bedrooms | 3 |
| Total Baths | 2 |
Exterior Features
| Exterior Amenities | CoveredDeck,Deck,Porch,PrivateRoad,RVParking,RVBoatStorage,WaterFeature,Yard |
|---|---|
| Parking Features | Driveway,RVAccessParking |
| Lot Features | Cleared,Gated,PrivateRoad,RoadMaintenanceAgreement,Sloped,Trees |
| Water Source | SharedWell |
| Total Parking | 2.0 |
| Garage Type | Attached |
| Exterior Description | CementSiding |
| Foundation Details | ConcretePerimeter |
| Building Area Total | 1888.0 |
| Lot Dimensions | 87,120 |
| Lot Size Acres | 2.0 |
| Road Surface Type | Gravel,Paved |
Amenities
- Foreclosure
- Views
- Short Sale
- New Construction
- Adult 55+
- Lease To Own
- No HOA Fees
- Furnished
- Primary On Main
- Air Conditioning
- Seller Finance
- Green
- Fixer Upper
- Horse
- Golf
- Fireplace
- Deck
- Garage
- Basement
- Pool
Property vs Single Family Average in 98611
Price
Taxes
Year Built
Visits
 All information provided is deemed reliable but is not guaranteed and should be independently verified. IDX information is provided exclusively for consumers' personal, non-commercial use, that it may not be used for any purpose other than to identify prospective properties consumers may be interested in purchasing, and that the data is deemed reliable but is not guaranteed accurate by RMLSTM.
The content relating to real estate for sale on this web site comes in part from the IDX program of the RMLSTM of Portland, Oregon. Real estate listings held by brokerage firms other than Fremont are marked with the RMLSTM logo, and detailed information about these properties includes the names of the listing brokers. Listing content is copyright © 2026 RMLSTM, Portland, Oregon.
This content last updated on September 13, 2026 5:17 AM UTC at 4 AM. Some properties which appear for sale on this web site may subsequently have sold or may no longer be available.
All information provided is deemed reliable but is not guaranteed and should be independently verified. IDX information is provided exclusively for consumers' personal, non-commercial use, that it may not be used for any purpose other than to identify prospective properties consumers may be interested in purchasing, and that the data is deemed reliable but is not guaranteed accurate by RMLSTM.
The content relating to real estate for sale on this web site comes in part from the IDX program of the RMLSTM of Portland, Oregon. Real estate listings held by brokerage firms other than Fremont are marked with the RMLSTM logo, and detailed information about these properties includes the names of the listing brokers. Listing content is copyright © 2026 RMLSTM, Portland, Oregon.
This content last updated on September 13, 2026 5:17 AM UTC at 4 AM. Some properties which appear for sale on this web site may subsequently have sold or may no longer be available.
