

Address
3643 Sw 40th St, Gresham, OR
Price
$ 519,999
Property Attributes
- MLS#401189512
- TypeSingle Family
- Listing Status Active
- CountyMULTNOMAH
- CityGresham
- Area144
- NeighborhoodPIPER RIDGE
- Zip97080
- StyleStories2,Farmhouse
- Year Built2026
- Taxes$ 2132
- Price$ 519,999
- Bedrooms3
- Full Bathrooms2
- Half Bathrooms1
- Sqr Footage1657
Data Source:
Regional Multiple Listing Service (RMLSOR)
Property Description
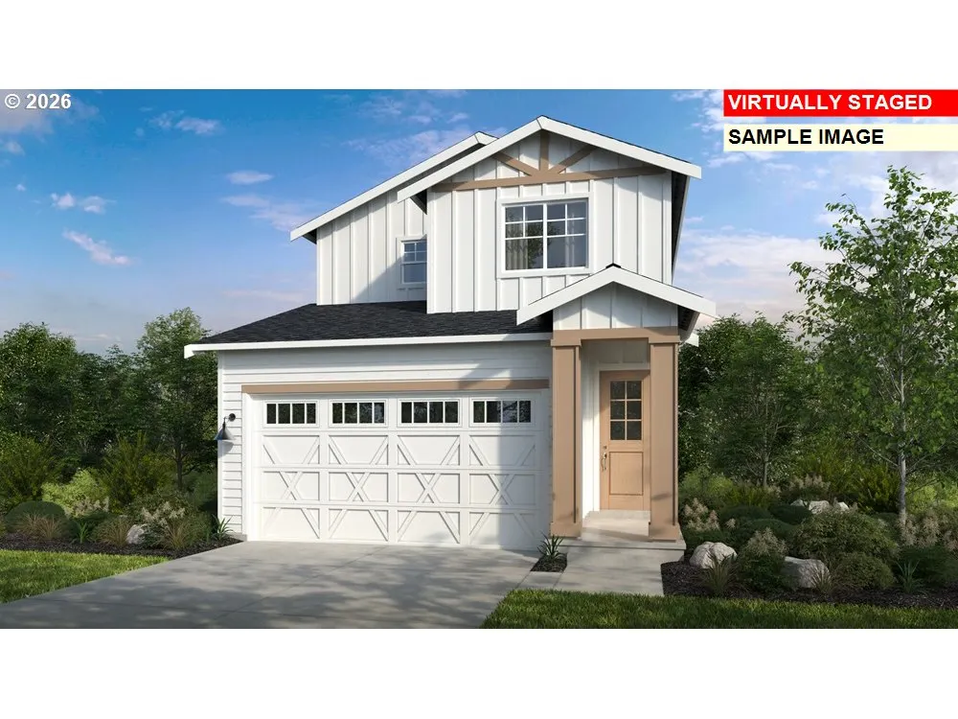
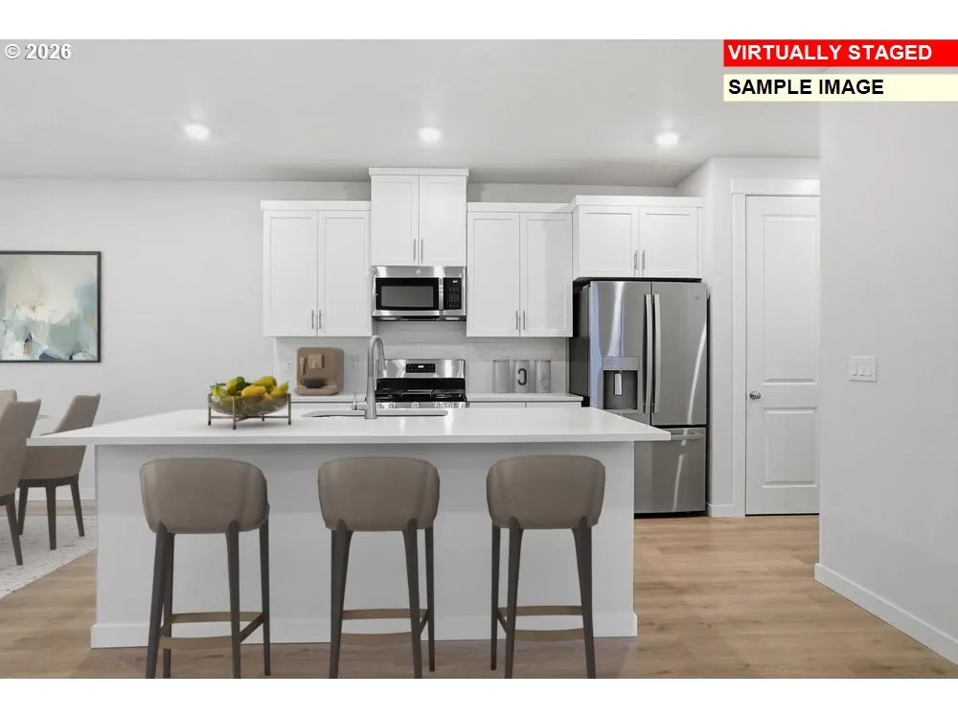
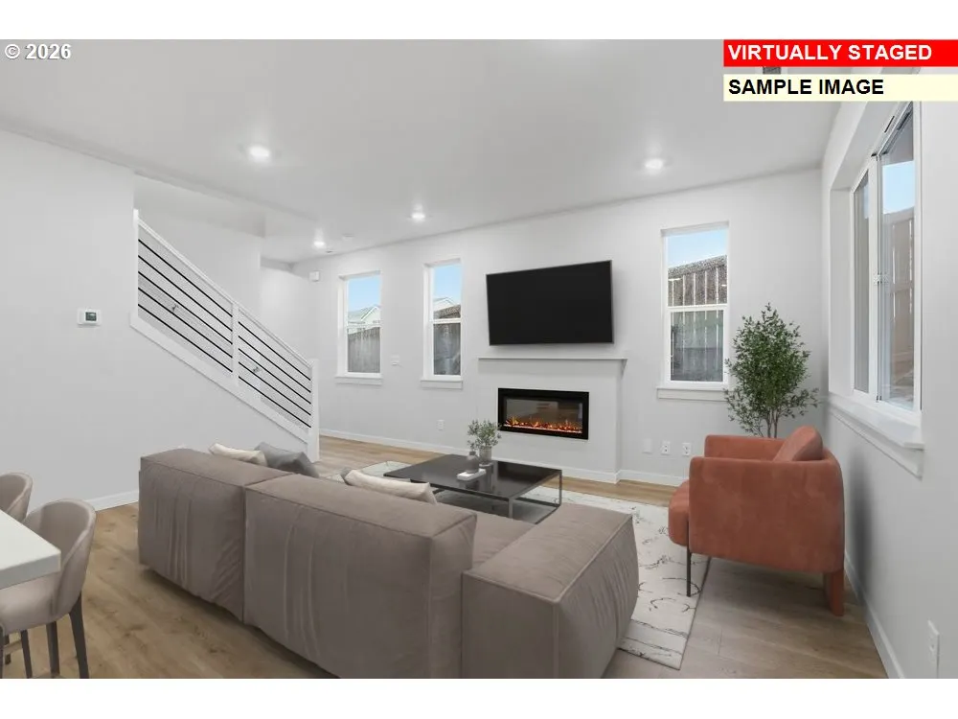
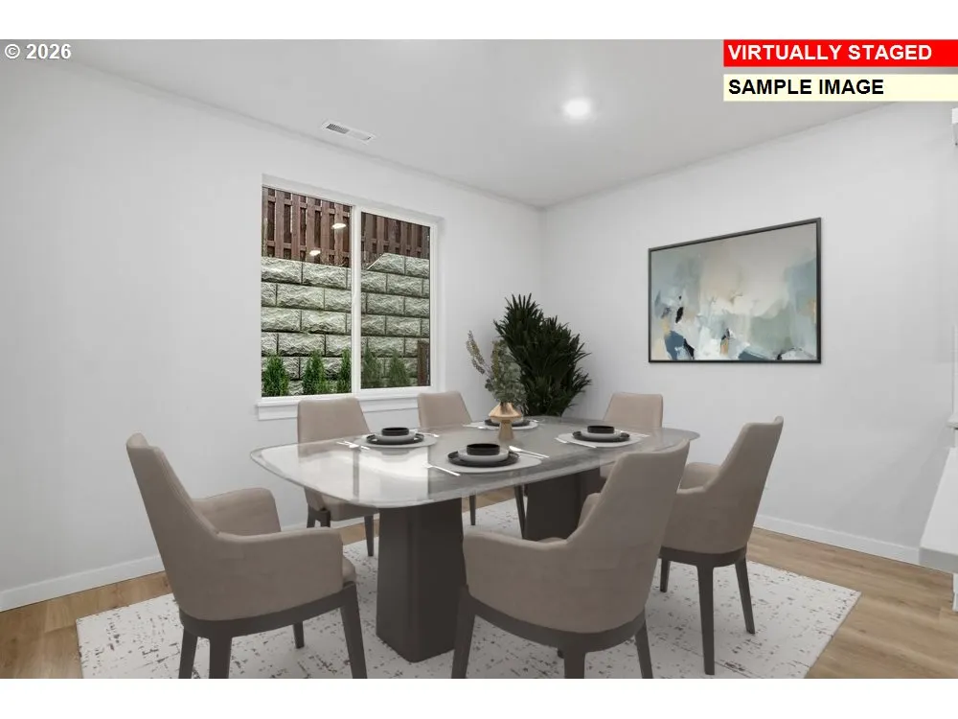
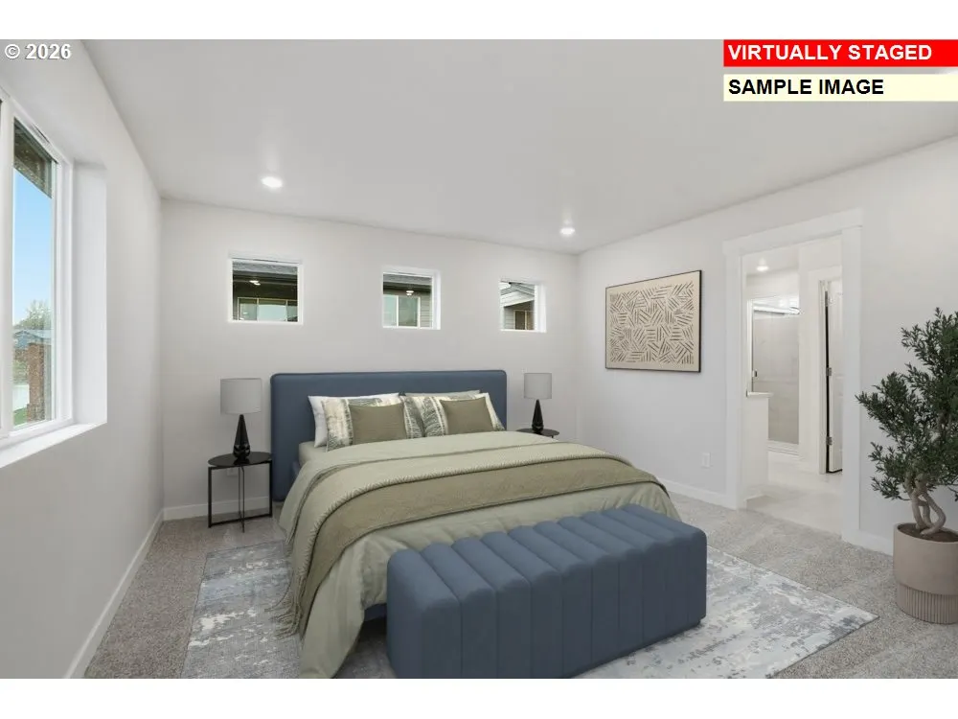
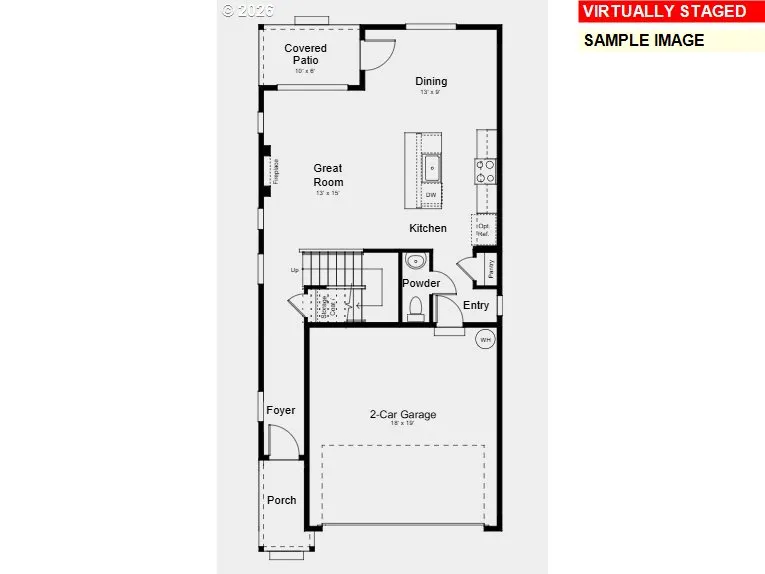
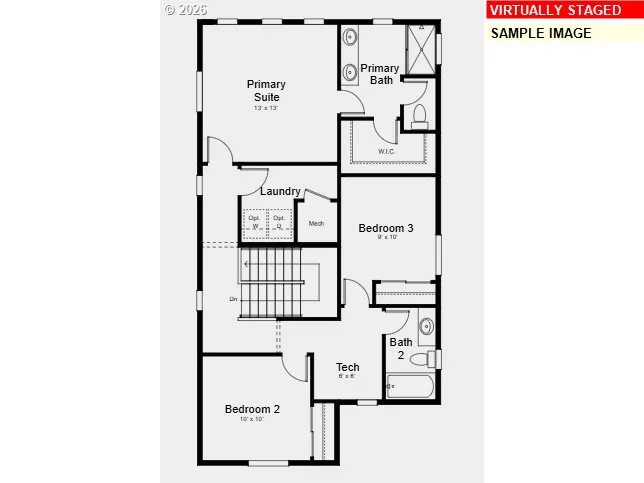
What's Special: Fireplace | Gas Range | Covered Patio | South Facing Lot. New Construction – Ready Now! Built by America's Most Trusted Home Builder. Welcome to the Flint at 3643 SW 40th Street in Piper Ridge! This thoughtfully designed two-story home offers an open-concept layout that blends comfort and functionality. The main floor features a spacious great room that flows seamlessly into the dining area and kitchen with a center island and walk-in pantry, creating an inviting space for everyday living and entertaining. A covered patio extends the living space outdoors, while a powder bathroom and two-car garage add convenience. Upstairs, the private primary suite includes an en-suite bathroom and walk-in closet, complemented by two secondary bedrooms, a full bathroom, laundry room, and versatile tech area ideal for working or studying from home. Discover endless outdoor fun in Pleasant Valley, OR. Explore Columbia River Gorge Recreation, Mount Hood adventures, and Gresham’s historic downtown. Enjoy Powell Butte Nature Park, Leach Botanical Garden, and nearby Happy Valley for shopping, nature trails, performances, and more—all with easy access to Highway 26 for bigger adventures. Photos are for representative purposes only. MLS#401189512
| Elementary School | Middle School | High School |
|---|---|---|
| Pleasant Valley Elementary School | Centennial Middle School | Centennial High School |
| Price History | |
|---|---|
| 9/1/2026 | Listed $519,999 |
General Features
| Sewer | PublicSewer |
|---|---|
| Heating | ForcedAir90 |
| Cooling | CentralAir |
| Roof | Composition |
| Appliances | GasAppliances,Island,Pantry,Quartz,StainlessSteelAppliance |
| HOA Fee | 115.0 |
| Garage Spaces | 2.0 |
| Architectural Style | Stories2,Farmhouse |
| Year Built | 2026 |
| Stories Count | 2 |
| Property Subtype | SingleFamilyResidence |
| Tax Year | 2025 |
| Parcel Number | R728415 |
| Assoc Fee Paid Per | Monthly |
| County | Multnomah |
| Property Type | Residential |
| Association Amenities | MaintenanceGrounds |
| HOA | Yes |
| Subdivision Name | PIPER RIDGE |
| Full Baths | 2 |
| Status | Active |
| Directions | SW 38th Street; SW 37th Street; SW Phyllis Avenue. |
| High School | Centennial |
| City | Gresham |
| Disclosures | Exempt |
| MLS Area | _144 |
| Listing Terms | Cash,Conventional,FHA,VALoan |
| Elementary School | Pleasant Valley |
| Tax Annual Amount | 2132.51 |
| Middle/Junior High School | Centennial |
| Property Condition | UnderConstruction |
| Standard Status | Active |
| Accessory Dwelling Unit Y/N | No |
| Legal Description | PIPER RIDGE,LOT 77 |
| AttributionContact | 503-447-3104 |
| SeniorCommunityYn | False |
| ADU | False |
Interior Features
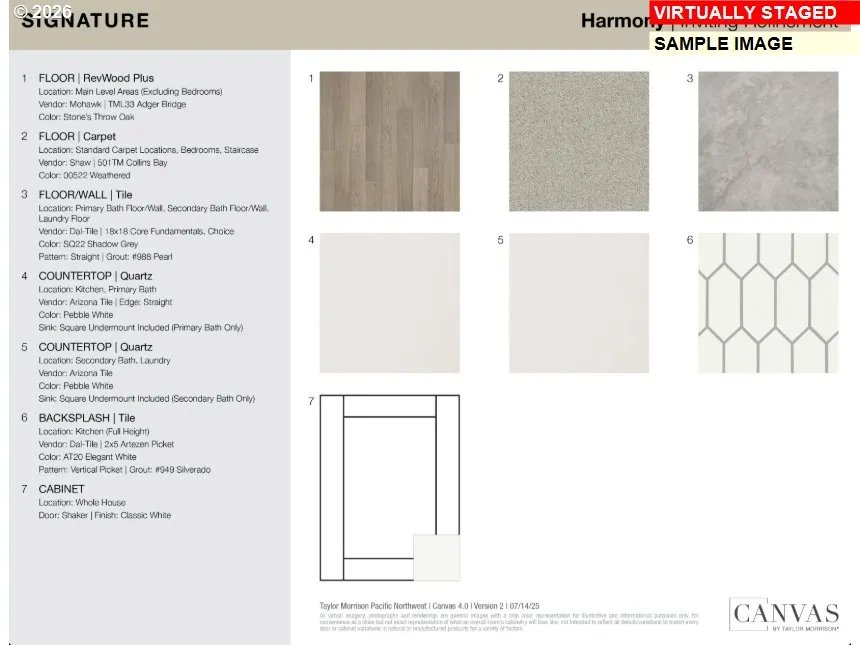
| Interior Amenities | HighCeilings,LaminateFlooring,Quartz,WalltoWallCarpet |
|---|---|
| Basement | CrawlSpace |
| Total Fireplaces | 1 |
| Total Bathrooms | 2.1 |
| FuelDescription | Gas |
| Total Bedrooms | 3 |
| Total Baths | 3 |
| 1/2 Baths | 1 |
Exterior Features
| Exterior Amenities | CoveredPatio |
|---|---|
| Lot Features | Level |
| Water Source | PublicWater |
| Total Parking | 2.0 |
| Garage Type | Attached |
| Exterior Description | CementSiding |
| Foundation Details | ConcretePerimeter |
| Building Area Total | 1657.0 |
Amenities
- Foreclosure
- Views
- Short Sale
- New Construction
- Adult 55+
- Lease To Own
- No HOA Fees
- Furnished
- Primary On Main
- Air Conditioning
- Seller Finance
- Green
- Fixer Upper
- Horse
- Golf
- Fireplace
- Deck
- Garage
- Basement
- Pool
Property vs Single Family Average in 97080
Price
Taxes
Year Built
In The Neighborhood
Gresham
$ 674,999
3793 Sw Phyllis Ave
Gresham, OR 97080
- Type
- Single Family
- Size
- 2,445 SqFt
- Rooms
- 4 Beds + 3 Baths
 Cascadian South Corp.
Gresham
$ 514,999
3679 Sw 40th St
Gresham, OR 97080
- Type
- Single Family
- Size
- 1,657 SqFt
- Rooms
- 3 Beds + 2.5 Baths
Cascadian South Corp.
