

Address
309 Art Kegler Blvd, Boardman, OR
Price
$ 324,950
Property Attributes
- MLS#396446046
- TypeSingle Family
- Listing Status Active
- CountyMORROW
- CityBoardman
- Area420
- Zip97818
- StyleStories2,Craftsman
- Year Built2025
- Taxes$ 552
- Price$ 324,950
- Bedrooms3
- Full Bathrooms2
- Half Bathrooms1
- Sqr Footage1388
- Lot Size0.19 Acres
Data Source:
Regional Multiple Listing Service (RMLSOR)
Property Description
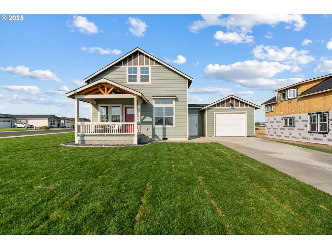
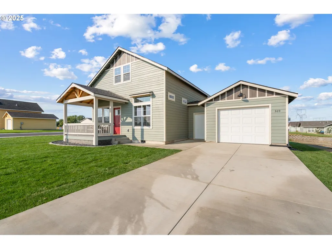
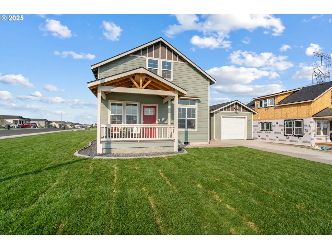
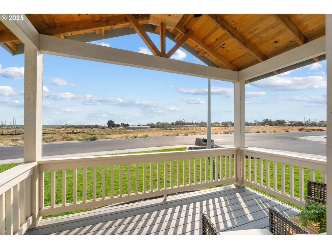
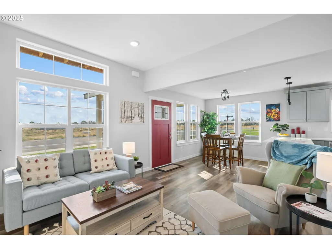
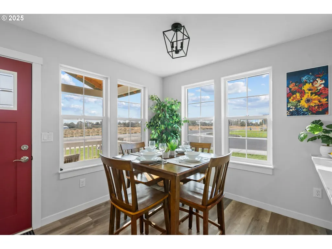
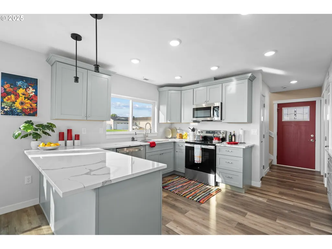
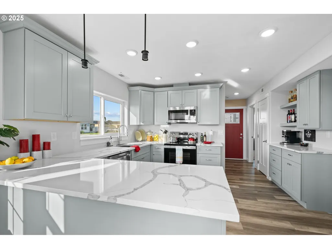
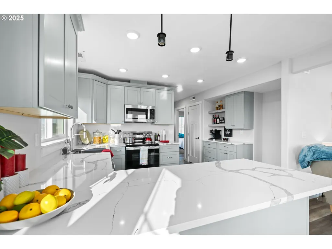
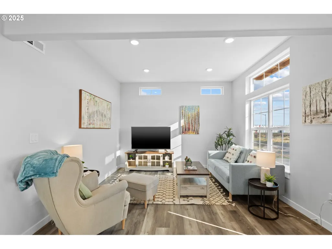
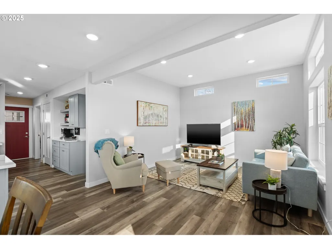
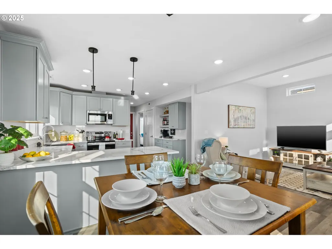
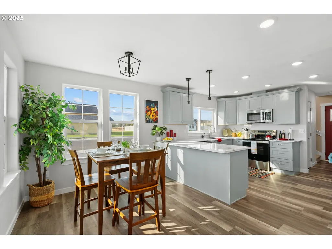
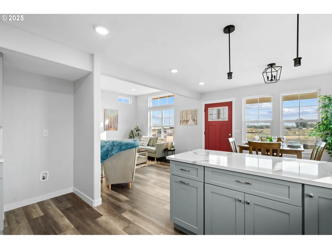
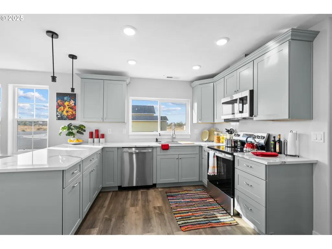
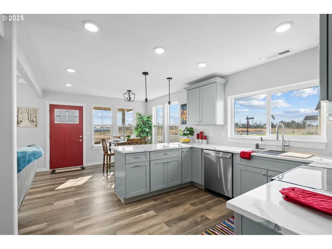
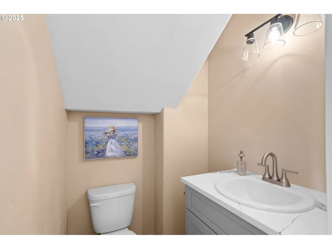
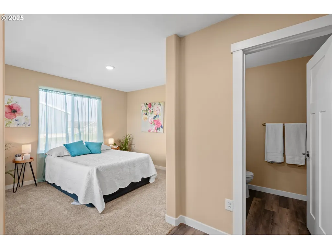
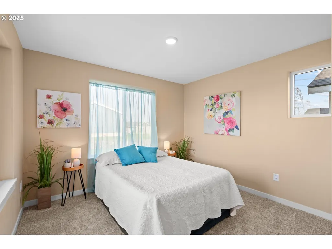
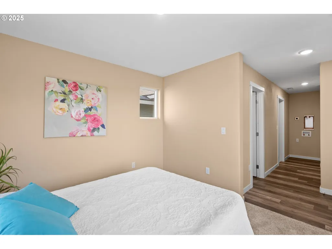
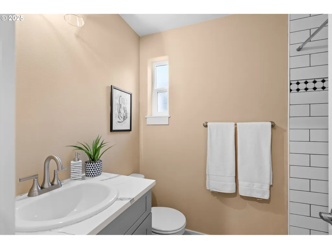
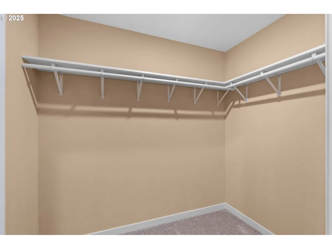
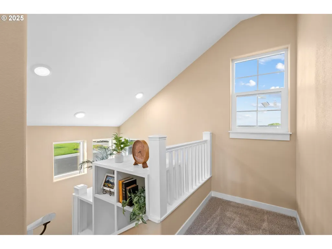
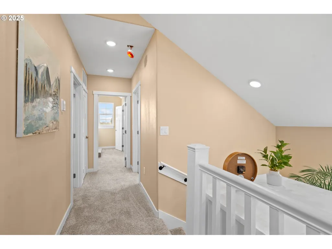
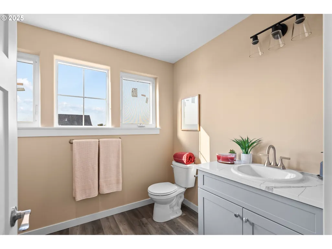
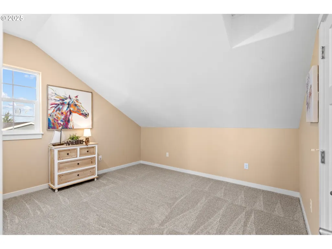
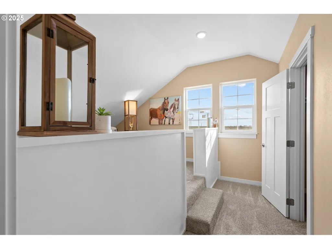
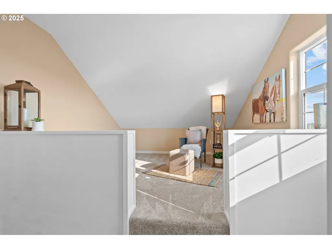
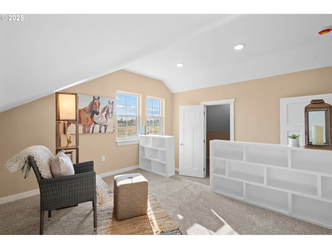
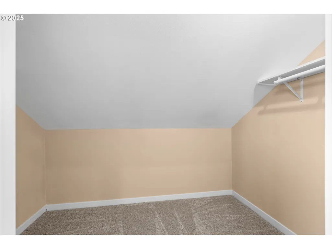
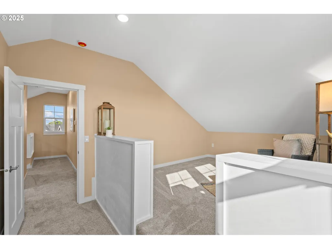
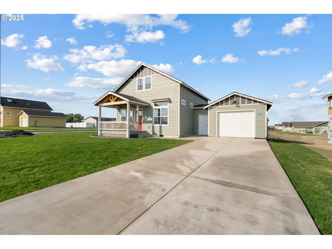
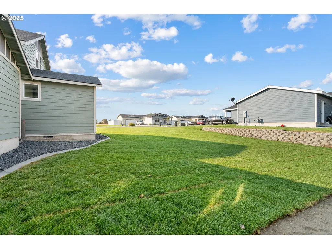
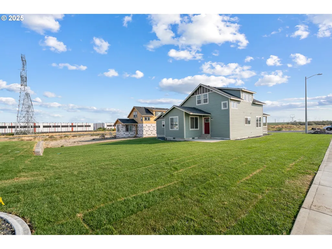
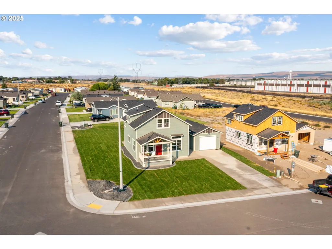
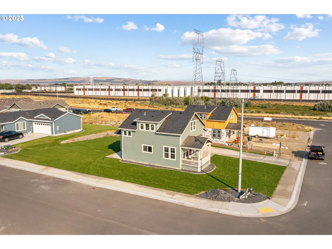
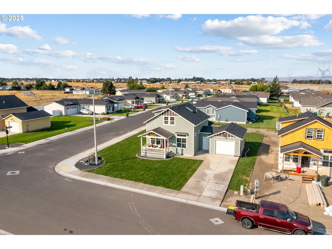
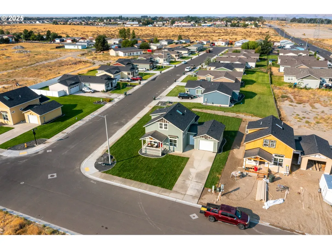
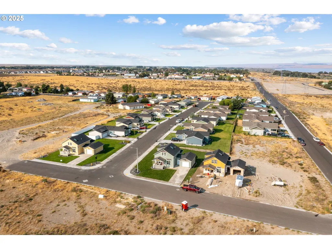
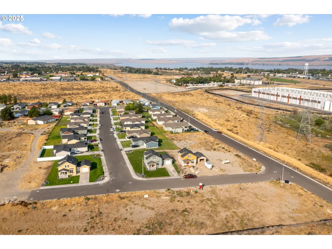
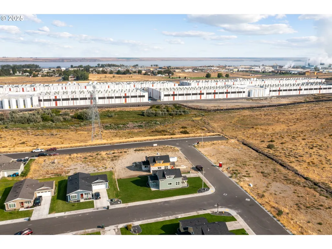
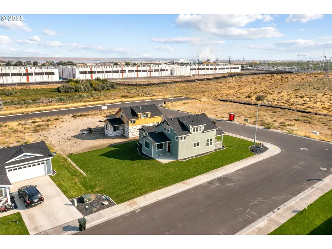
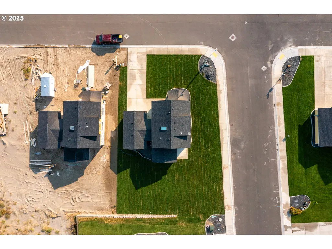
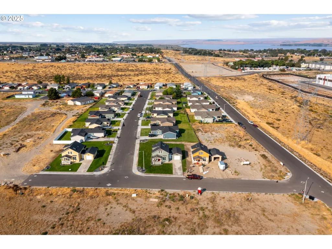
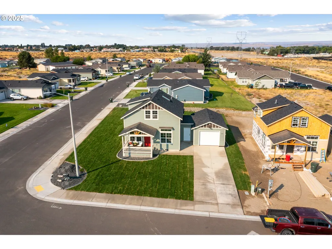
Charming Ross Chapin-Designed Craftsman on Spacious Corner Lot – New Construction in Bailey Park & FREE UTILITIES FOR A YEAR!* Don’t miss your chance to own a beautifully crafted, under-construction home in the heart of Bailey Park — a thoughtfully designed community by Fratelli where charm, connection, and classic design come together. This 3-bedroom, 2.5-bath home, designed by renowned architect Ross Chapin, sits on a generous corner lot and offers timeless craftsmanship with a modern touch.Built with Chapin’s signature attention to detail, the home will feature tongue-and-groove eaves, a classic front porch ceiling, and thoughtful architectural elements rarely found today. Inside, enjoy high ceilings, cozy nooks and built-in bookshelves, a dining nook, and a well-appointed kitchen — all designed to feel like home.The main-floor primary suite offers privacy and comfort, with its own bathroom featuring a walk-in shower. A half-bath is also on the main floor for guests. Upstairs, two additional bedrooms — one with a sunny skylight, and the other with a large closet — share a full bathroom with a tub, perfect for relaxing.The home includes a one-car garage with an attached portico, ideal for storage, a workbench, or creative use. Outside, enjoy a fully landscaped yard, a patio for BBQs, and a sprinkler system for low-maintenance living.Estimated completion is early July, and for a limited time, buyers can still choose interior colors and finishes — but only if they act fast!Located in Bailey Park by Fratelli, this is more than just a home — it’s a lifestyle. Here, neighbors become friends, and front porches foster community. With future phases planned to include more Ross Chapin homes, now is the perfect time to join this one-of-a-kind neighborhood.Schedule your private showing today and make this loveable home yours!
| Elementary School | Middle School | High School |
|---|---|---|
| Sam Boardman Elementary School | Riverside Middle School | Riverside High School |
| Price History | |
|---|---|
| 6/2/2025 | Listed $339,950 |
| 1/30/2026 | 2$334,950 |
| 6/5/2026 | 1$334,900 |
| 8/28/2026 | 3$324,950 |
General Features
| Sewer | PublicSewer |
|---|---|
| Heating | ForcedAir,HeatPump |
| Cooling | CentralAir,HeatPump |
| Roof | Composition |
| Appliances | Dishwasher,FreeStandingRange,Microwave,SolidSurfaceCountertop,StainlessSteelAppliance |
| HOA Fee | 200.0 |
| Garage Spaces | 1.0 |
| Architectural Style | Stories2,Craftsman |
| Year Built | 2025 |
| Stories Count | 2 |
| Property Subtype | SingleFamilyResidence |
| Tax Year | 2025 |
| Warranty | BuilderWarranty |
| Parcel Number | 12897 |
| Assoc Fee Paid Per | Annually |
| County | Morrow |
| Property Type | Residential |
| HOA | Yes |
| Full Baths | 2 |
| Status | Active |
| Directions | S Main St to Oregon Trail Blvd to Art Kegler Blvd |
| High School | Riverside |
| City | Boardman |
| Disclosures | Disclosure |
| MLS Area | _420 |
| Lot Size Square Feet | 8276.0 |
| Listing Terms | Cash,Conventional,FHA,USDALoan,VALoan |
| Elementary School | Sam Boardman |
| Tax Annual Amount | 552.14 |
| Middle/Junior High School | Riverside |
| Property Condition | NewConstruction |
| Standard Status | Active |
| Accessory Dwelling Unit Y/N | No |
| Legal Description | PROPERTY:R12897,BOARDMAN'S BAILEY PARK,PHASE 1,9 |
| AttributionContact | 541-314-8609 |
| SeniorCommunityYn | False |
| ADU | False |
Interior Features
| Interior Amenities | Laundry,LuxuryVinylPlank,Skylight,VaultedCeiling,WalltoWallCarpet |
|---|---|
| Basement | CrawlSpace |
| Hot Water | Electricity,Tank |
| Window Features | DoublePaneWindows,VinylFrames |
| Total Bathrooms | 2.1 |
| FuelDescription | Electricity |
| Total Bedrooms | 3 |
| Total Baths | 3 |
| 1/2 Baths | 1 |
Exterior Features
| Exterior Amenities | Patio,Porch,PublicRoad,Sprinkler,Yard |
|---|---|
| Parking Features | Driveway,OnStreet |
| Water Source | PublicWater |
| Total Parking | 1.0 |
| Exterior Description | CementSiding,LapSiding |
| Foundation Details | ConcretePerimeter |
| Building Area Total | 1388.0 |
| Lot Size Acres | 0.19 |
| Road Surface Type | Paved |
Amenities
- Foreclosure
- Views
- Short Sale
- New Construction
- Adult 55+
- Lease To Own
- No HOA Fees
- Furnished
- Primary On Main
- Air Conditioning
- Seller Finance
- Green
- Fixer Upper
- Horse
- Golf
- Fireplace
- Deck
- Garage
- Basement
- Pool
Property vs Single Family Average in 97818
Price
Taxes
Year Built
Visits
 All information provided is deemed reliable but is not guaranteed and should be independently verified. IDX information is provided exclusively for consumers' personal, non-commercial use, that it may not be used for any purpose other than to identify prospective properties consumers may be interested in purchasing, and that the data is deemed reliable but is not guaranteed accurate by RMLSTM.
The content relating to real estate for sale on this web site comes in part from the IDX program of the RMLSTM of Portland, Oregon. Real estate listings held by brokerage firms other than Fremont are marked with the RMLSTM logo, and detailed information about these properties includes the names of the listing brokers. Listing content is copyright © 2026 RMLSTM, Portland, Oregon.
This content last updated on September 11, 2026 7:36 AM UTC at 4 AM. Some properties which appear for sale on this web site may subsequently have sold or may no longer be available.
All information provided is deemed reliable but is not guaranteed and should be independently verified. IDX information is provided exclusively for consumers' personal, non-commercial use, that it may not be used for any purpose other than to identify prospective properties consumers may be interested in purchasing, and that the data is deemed reliable but is not guaranteed accurate by RMLSTM.
The content relating to real estate for sale on this web site comes in part from the IDX program of the RMLSTM of Portland, Oregon. Real estate listings held by brokerage firms other than Fremont are marked with the RMLSTM logo, and detailed information about these properties includes the names of the listing brokers. Listing content is copyright © 2026 RMLSTM, Portland, Oregon.
This content last updated on September 11, 2026 7:36 AM UTC at 4 AM. Some properties which appear for sale on this web site may subsequently have sold or may no longer be available.
