

Address
6302 Ne 61st Ave, Vancouver, WA
Price
$ 417,500
Property Attributes
- MLS#390417241
- TypeSingle Family
- Listing Status Active
- CountyCLARK
- CityVancouver
- Area21
- NeighborhoodWALNUT GROVE
- Zip98661
- StyleStories2,Cottage
- Year Built2021
- Taxes$ 3926
- Price$ 417,500
- Bedrooms3
- Full Bathrooms2
- Half Bathrooms1
- Sqr Footage1346
- Lot Size0.06 Acres
Data Source:
Regional Multiple Listing Service (RMLSOR)
Property Description
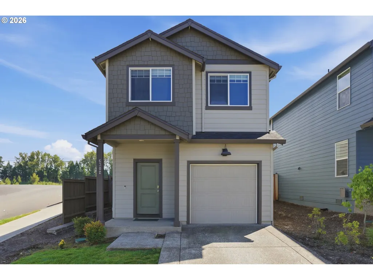
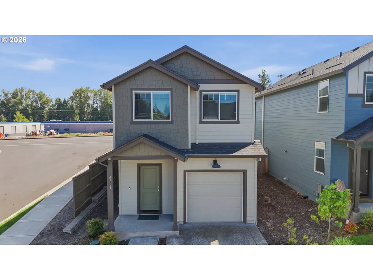
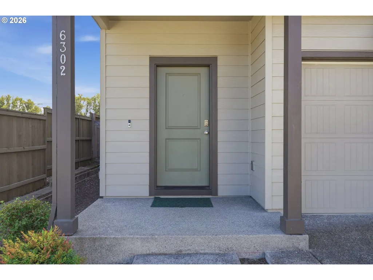
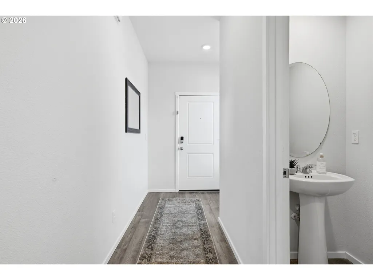
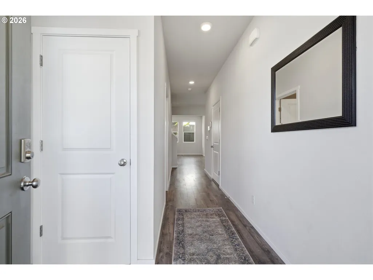
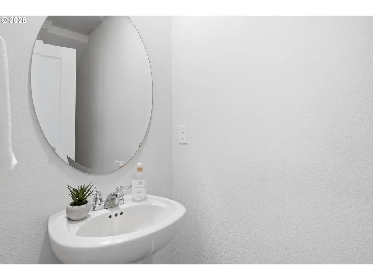
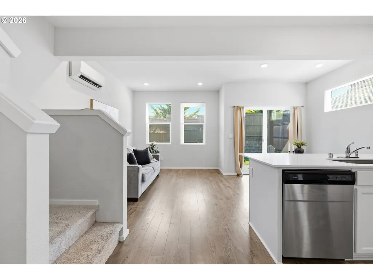
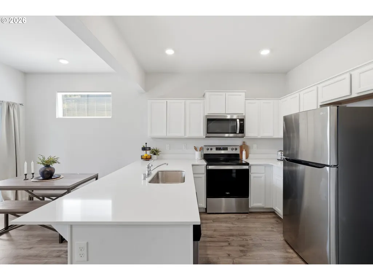
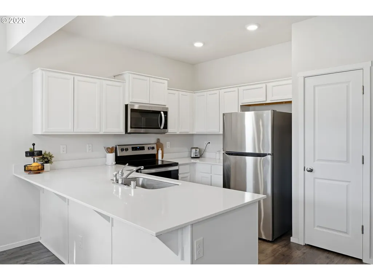
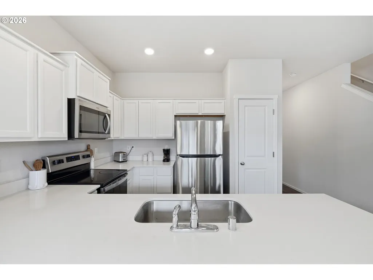
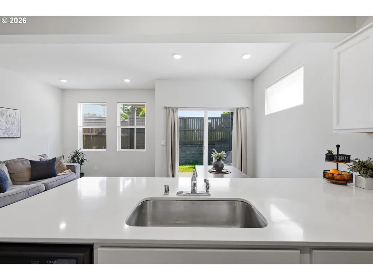
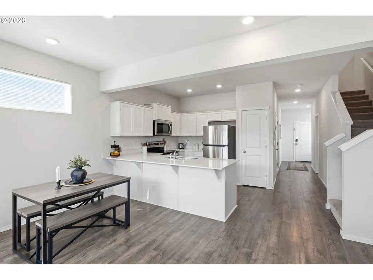
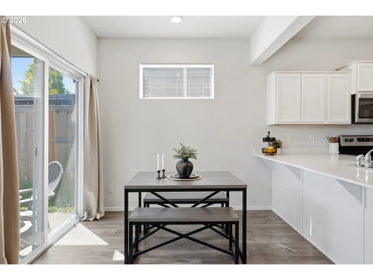
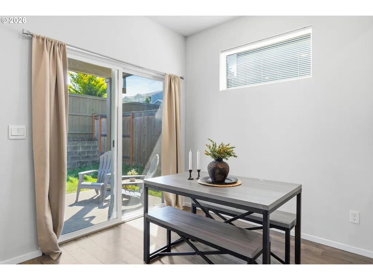
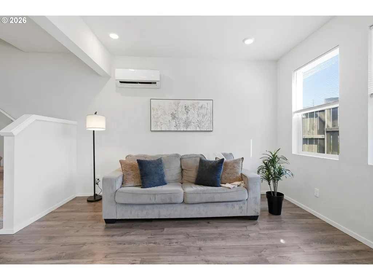
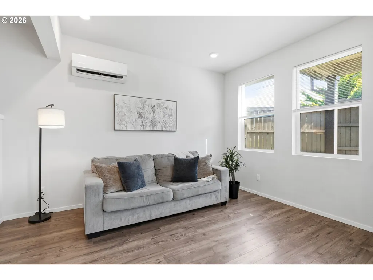
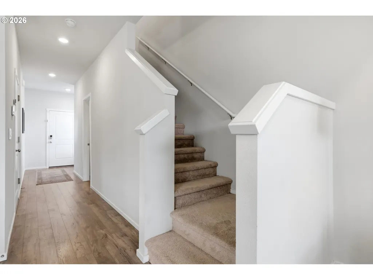
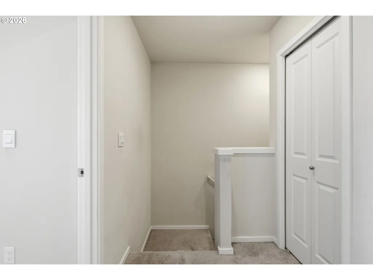
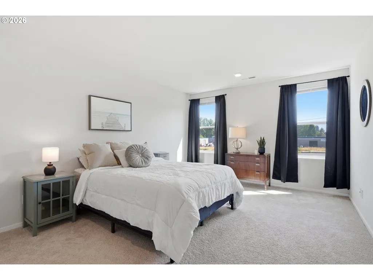
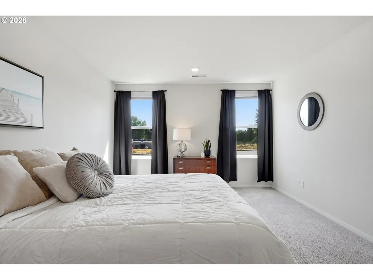
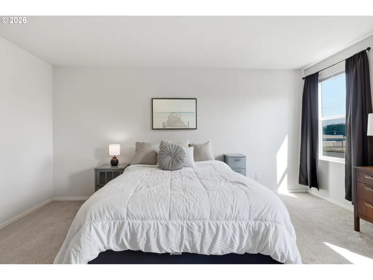
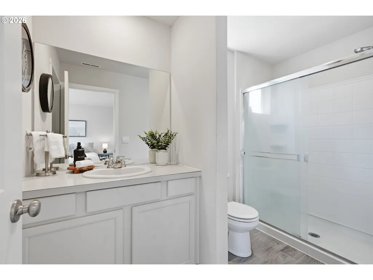
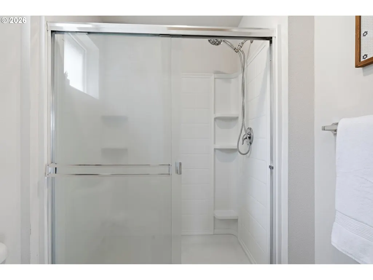
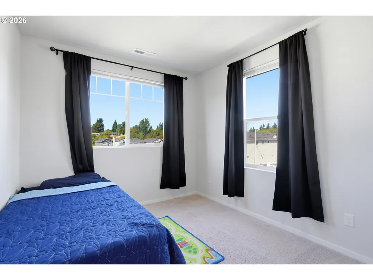
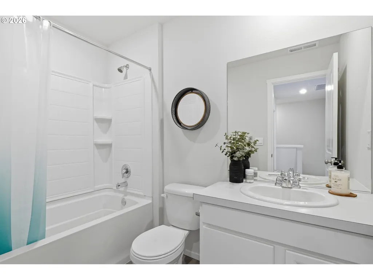
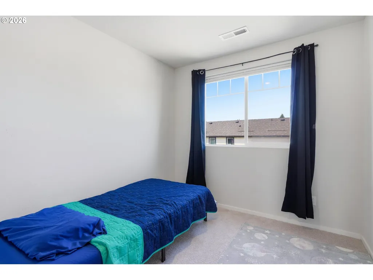
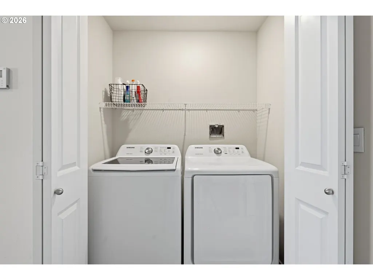
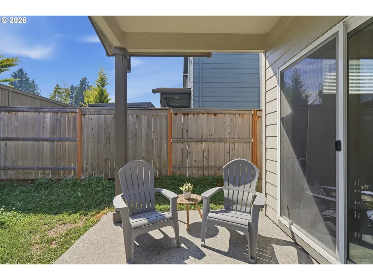
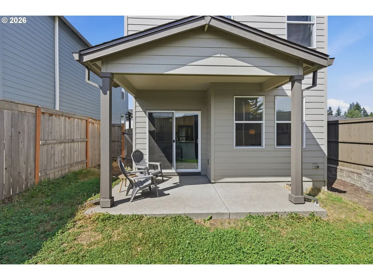
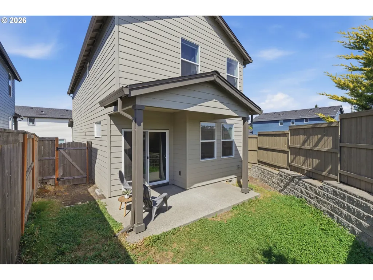
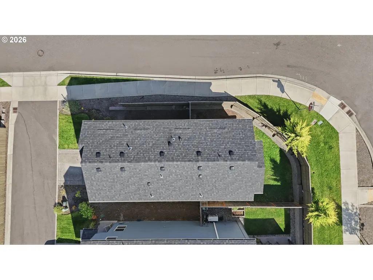
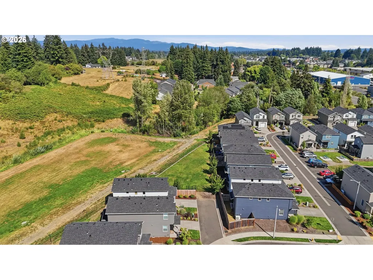
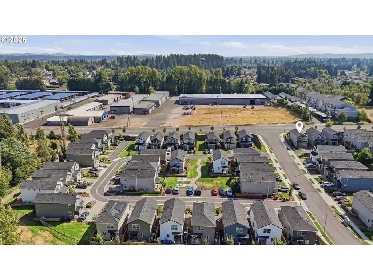
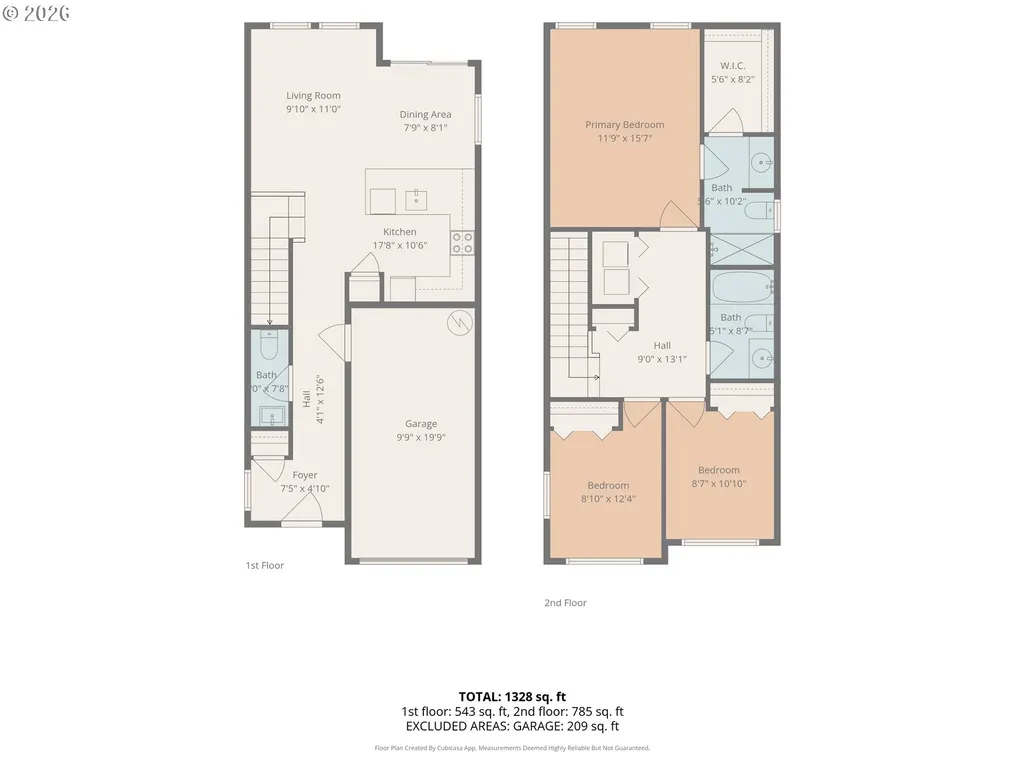
Light, bright, and move-in ready, this 2021 built Vancouver home offers an easy, low-maintenance lifestyle with a location that keeps everyday conveniences close by. Step inside to an open greatroom layout filled with natural light, featuring laminate flooring and a clean, modern kitchen with quartz counters, white shaker cabinets, and plenty of space to cook, gather, and unwind.A sliding door extends the living space to a covered back patio and small south-facing backyard. The compact outdoor space means less time spent on yardwork while still offering room for a patio set, morning coffee, or dinner outside.Upstairs, all three bedrooms are conveniently located on the same level along with the laundry closet and included washer and dryer. The spacious primary bedroom features an en suite bathroom with a step-in shower and an oversized closet. Carpet throughout the upper level adds warmth and comfort to the bedroom spaces.Additional features include A/C, all appliances included, a covered front porch, attached one-car garage with high ceilings for potential overhead storage, driveway parking, and additional parking throughout the community.Located on a private street with convenient access to Costco, Vancouver Mall, Padden Parkway, SR 500, and I-205, plus parks, coffee shops, and restaurants. Low HOA dues cover community management, a private neighborhood dog park, and walking trail.If you’ve been looking for a newer, move-in-ready home with less exterior upkeep and easy access around Vancouver, 6302 NE 61st Ave is ready for you to make it your own.
| Elementary School | Middle School | High School |
|---|---|---|
| Walnut Grove Elementary School | Gaiser Middle School | Fort Vancouver High School |
| Price History | |
|---|---|
| 8/20/2026 | Listed $417,500 |
General Features
| Sewer | PublicSewer |
|---|---|
| Heating | ForcedAir95Plus,HeatPump,MiniSplit |
| Cooling | HeatPump,MiniSplit |
| Roof | Composition |
| Appliances | Dishwasher,Disposal,FreeStandingRange,FreeStandingRefrigerator,Microwave,Pantry,PlumbedForIceMaker,Quartz,SolidSurfaceCountertop,StainlessSteelAppliance |
| Zoning | R1-6 |
| HOA Fee | 99.0 |
| Garage Spaces | 1.0 |
| Architectural Style | Stories2,Cottage |
| Year Built | 2021 |
| Stories Count | 2 |
| Property Subtype | SingleFamilyResidence |
| Tax Year | 2025 |
| Parcel Number | 986057772 |
| Assoc Fee Paid Per | Monthly |
| County | Clark |
| Property Type | Residential |
| HOA | Yes |
| Subdivision Name | WALNUT GROVE |
| Full Baths | 2 |
| Status | Active |
| Directions | From Andresen Rd and NE 63rd St,go East. Right on NE 61st Ave. First house on Left. |
| High School | Fort Vancouver |
| City | Vancouver |
| Disclosures | Disclosure |
| MLS Area | _21 |
| Lot Size Square Feet | 2613.0 |
| Listing Terms | Cash,Conventional,FHA,VALoan |
| Elementary School | Walnut Grove |
| Tax Annual Amount | 3926.76 |
| Middle/Junior High School | Gaiser |
| Property Condition | Resale |
| Virtual Tour | https://player.vimeo.com/video/1219259319?byline=0&title=0&owner=0&name=0&logos=0&profile=0&profilepicture=0&vimeologo=0&portrait=0 |
| Standard Status | Active |
| Accessory Dwelling Unit Y/N | No |
| Legal Description | MM2 COTTAGE LOT 49 312145 FOR ASSESSOR USE ONLY MM2 COTTAGE LOT 4 |
| SeniorCommunityYn | False |
| ADU | False |
Interior Features
| Interior Amenities | HighCeilings,HookupAvailable,LaminateFlooring,Laundry,LuxuryVinylPlank,LuxuryVinylTile,VinylFloor,WalltoWallCarpet,WasherDryer |
|---|---|
| Basement | CrawlSpace |
| Hot Water | Electricity |
| Window Features | VinylFrames |
| Total Bathrooms | 2.1 |
| FuelDescription | Electricity |
| Total Bedrooms | 3 |
| Total Baths | 3 |
| 1/2 Baths | 1 |
Exterior Features
| Exterior Amenities | CoveredPatio,Porch,Yard |
|---|---|
| Parking Features | Driveway,OffStreet |
| Lot Features | Level |
| Water Source | PublicWater |
| Total Parking | 1.0 |
| Garage Type | Attached |
| Exterior Description | CementSiding |
| Foundation Details | ConcretePerimeter |
| Building Area Total | 1346.0 |
| Lot Size Acres | 0.06 |
| Road Surface Type | Concrete |
Amenities
- Foreclosure
- Views
- Short Sale
- New Construction
- Adult 55+
- Lease To Own
- No HOA Fees
- Furnished
- Primary On Main
- Air Conditioning
- Seller Finance
- Green
- Fixer Upper
- Horse
- Golf
- Fireplace
- Deck
- Garage
- Basement
- Pool
Property vs Single Family Average in 98661
Price
Taxes
Year Built
Visits

