

Open House Sun, Sep 13th 01:00 PM - 03:00 PM
Address
4304 Se Augusta Loop, Gresham, OR
Price
$ 950,000
Property Attributes
- MLS#326839559
- TypeSingle Family
- Listing Status Active
- CountyMULTNOMAH
- CityGresham
- Area144
- NeighborhoodPERSIMMON
- Zip97080
- StyleStories2,Traditional
- Year Built2002
- Taxes$ 13055
- Price$ 950,000
- Bedrooms4
- Full Bathrooms2
- Half Bathrooms1
- Sqr Footage3136
- Lot Size0.54 Acres
Data Source:
Regional Multiple Listing Service (RMLSOR)
Property Description
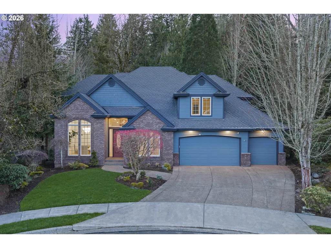
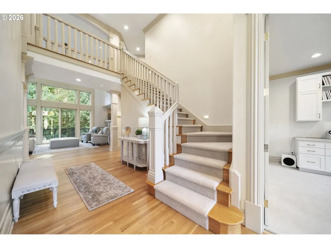
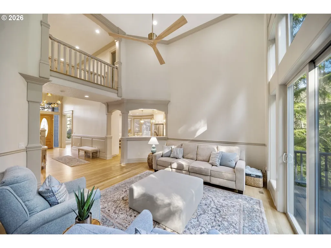
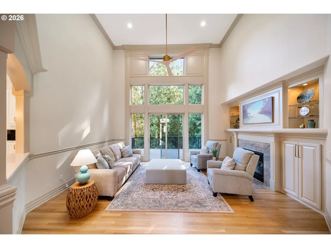
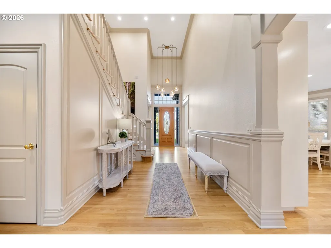
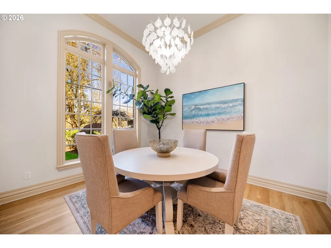
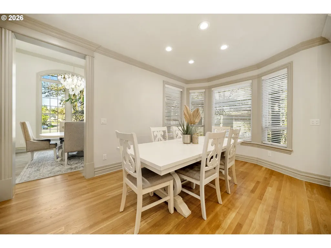
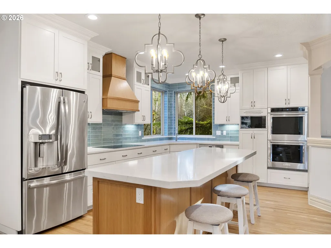
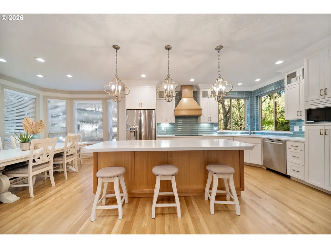
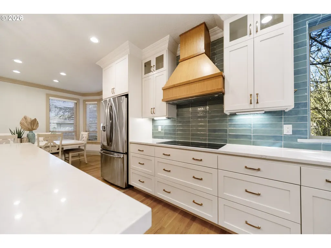
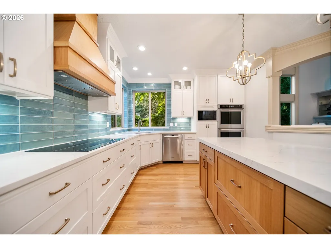
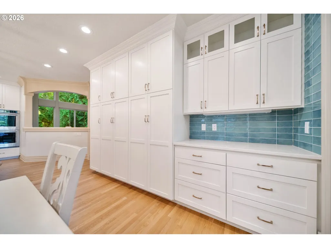
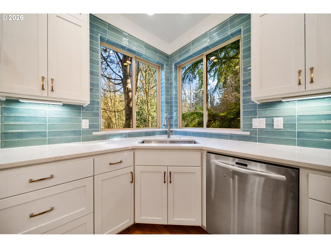
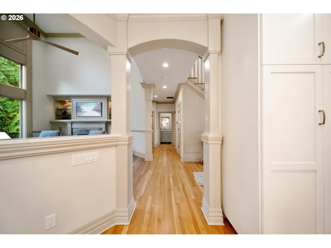
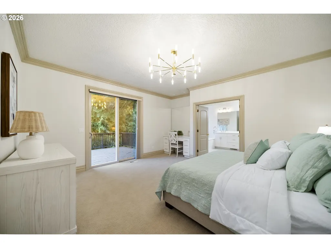
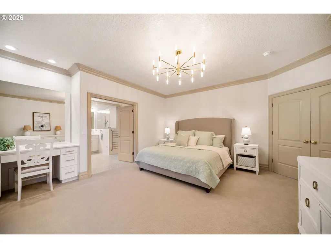
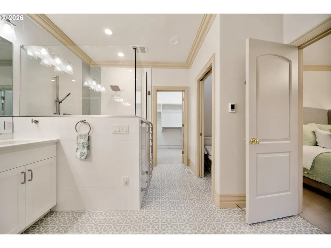
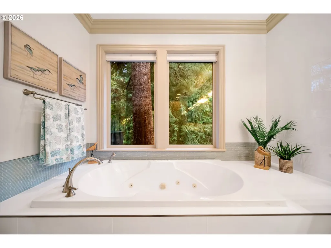
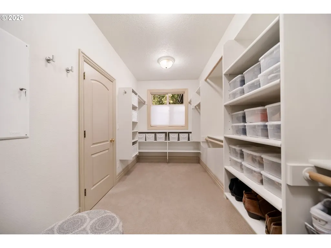
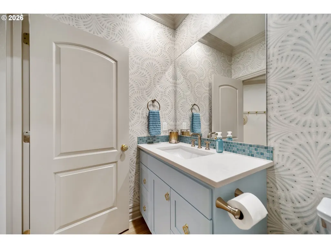
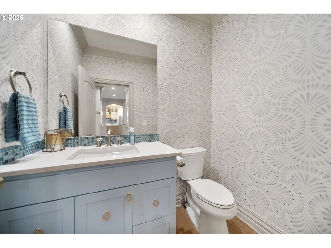
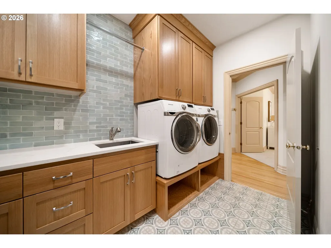
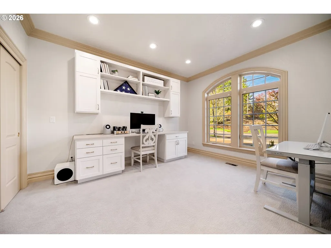
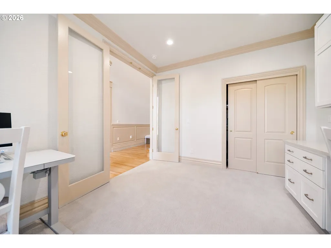
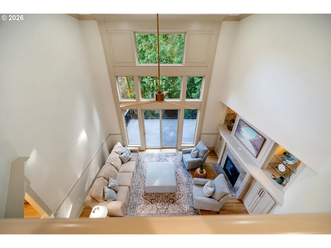
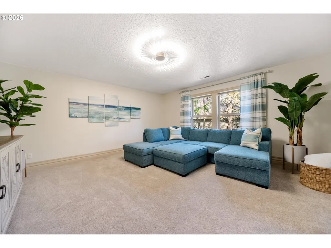
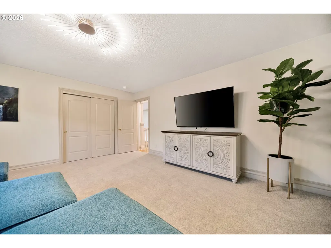
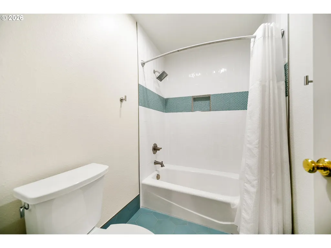
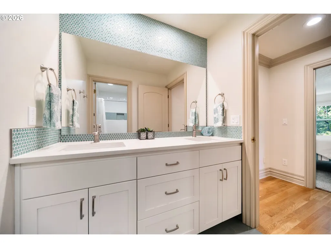
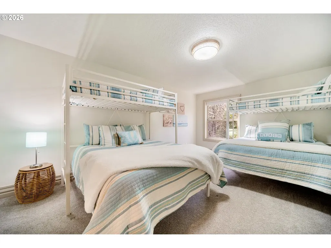
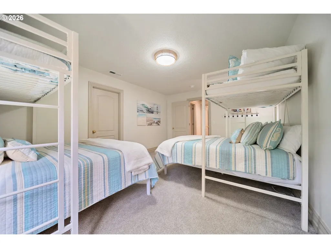
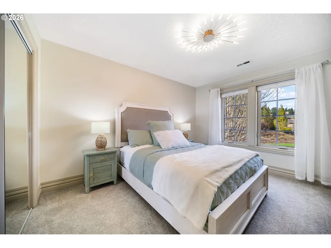
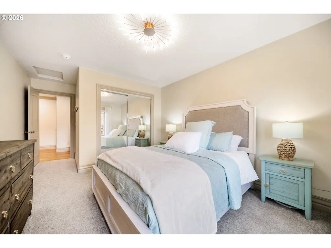
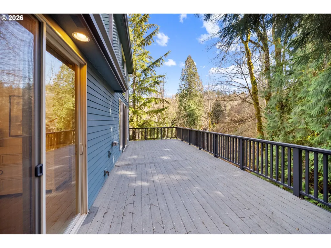
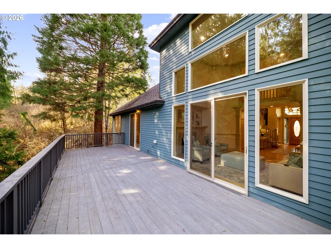
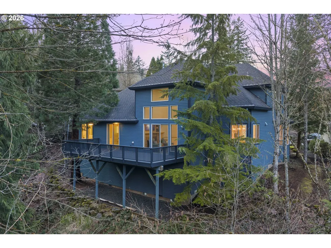
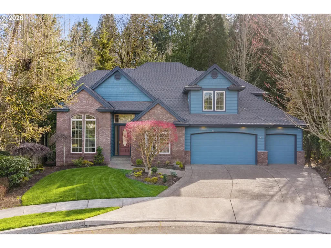
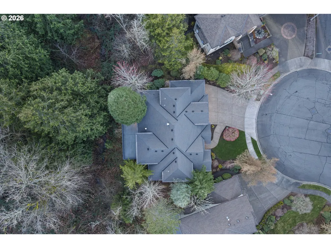
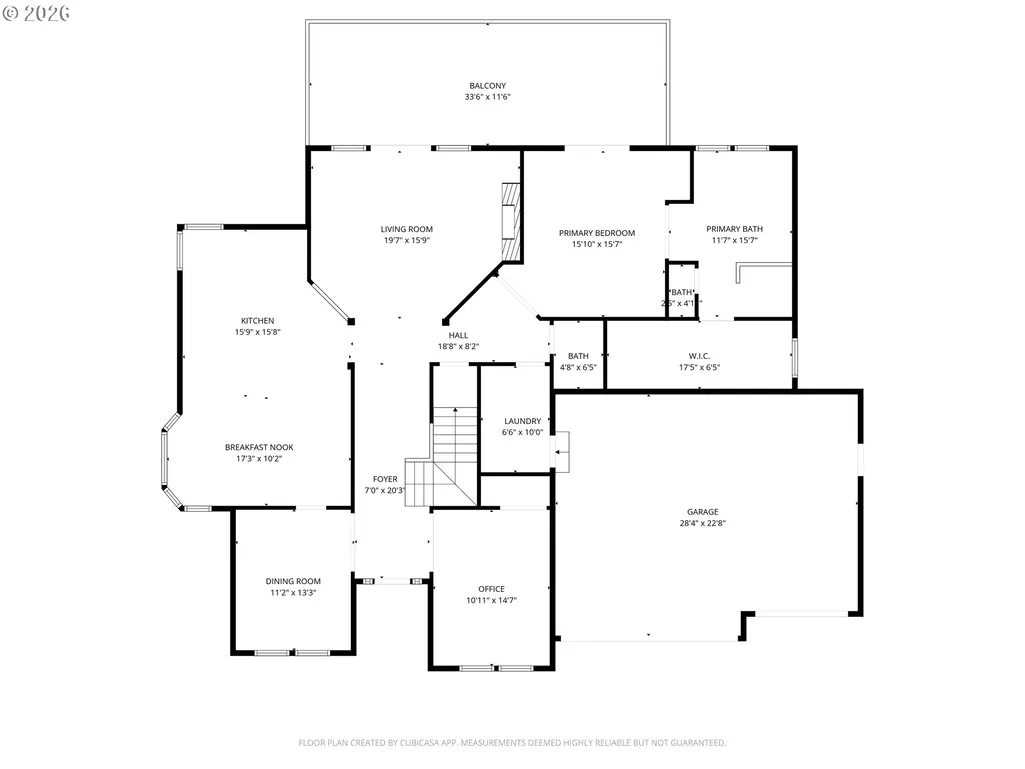
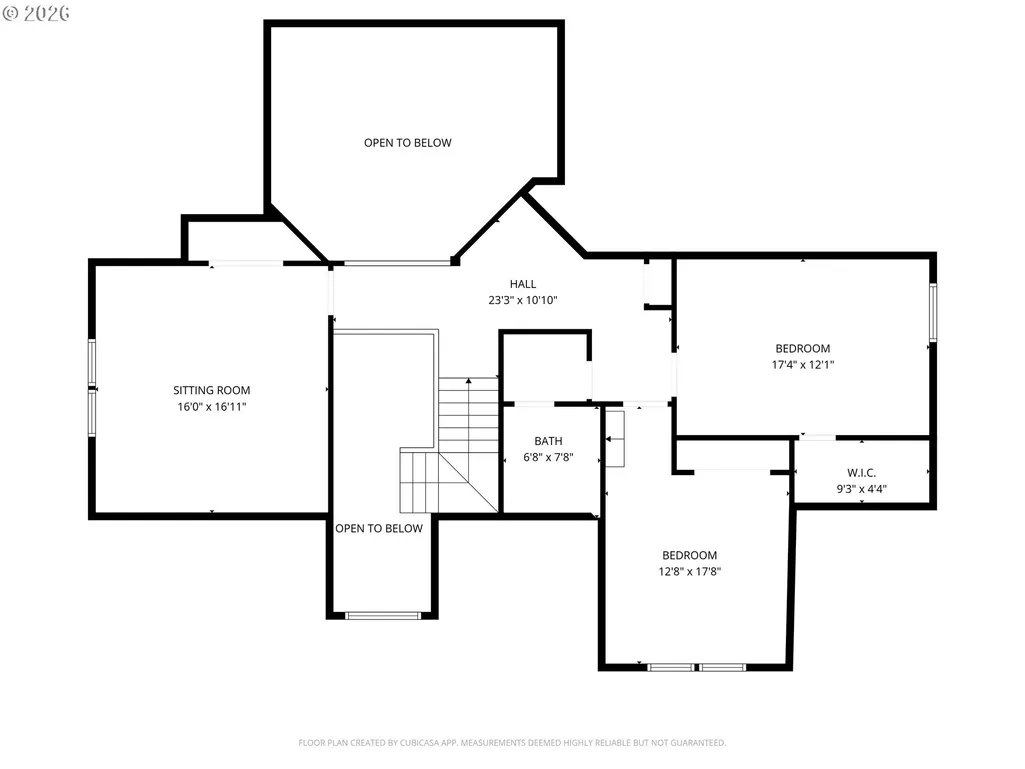
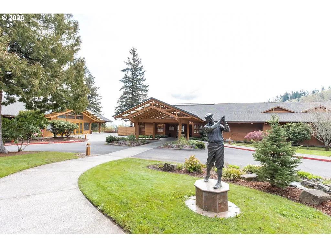
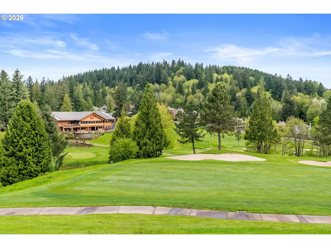
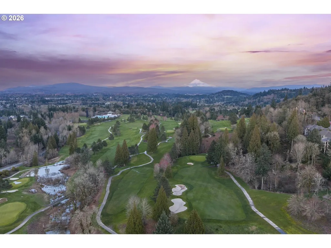
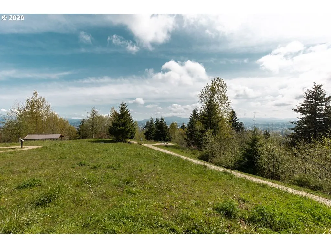
This stunning home is located in the prestigious Persimmon Country Club community. Fully renovated executive homes are very hard to find in this area- you have found it! This home has been completely updated with an interior that showcases modern finishes and a spacious open-concept design with soaring ceilings and expansive windows that fill the home with natural light. At the heart of the home, the chef’s kitchen features sleek quartz countertops, stainless steel appliances, and ample space for both everyday living and entertaining. The generously sized primary suite serves as a private retreat, complete with a spa-inspired bathroom heated floors and a large walk-in closet. Multiple additional bedrooms upstairs include a huge room that can be bonus room or 4th bedroom. Flexible office space on main level provides versatility for today’s lifestyle needs. Step outside to a private deck —perfect for entertaining or simply relaxing while taking in the serene surroundings. An oversized garage and abundant storage add to the home’s functionality. The neighborhood offers a peaceful, upscale setting with picturesque views of Mt. Hood and the Cascade Range, all just minutes from downtown Gresham and approximately 25 minutes to Portland. Neighborhood private security included in HOA. Set within one of Gresham’s premier golf communities that offers several levels of membership are offered if one chooses to join - members can enjoy access to championship golf, pickle ball courts, gym, dining amenities, and a swimming pool at Persimmon Country Club.
| Elementary School | Middle School | High School |
|---|---|---|
| Hogan Cedars Elementary School | Dexter McCarty Middle School | Gresham High School |
| Price History | |
|---|---|
| 3/29/2026 | Listed $1,030,000 |
| 4/23/2026 | 4$995,000 |
| 7/27/2026 | 5$950,000 |
General Features
| Sewer | PublicSewer |
|---|---|
| Heating | ForcedAir |
| Cooling | CentralAir |
| Roof | Composition |
| Appliances | BuiltinOven,BuiltinRange,CookIsland,Cooktop,Dishwasher,Disposal,DoubleOven,Microwave,PlumbedForIceMaker,Quartz,StainlessSteelAppliance |
| HOA Fee | 1017.0 |
| Garage Spaces | 3.0 |
| Architectural Style | Stories2,Traditional |
| Year Built | 2002 |
| Stories Count | 2 |
| Property Subtype | SingleFamilyResidence |
| Tax Year | 2025 |
| Parcel Number | R242736 |
| Accessibility | MainFloorBedroomBath,UtilityRoomOnMain,WalkinShower |
| Assoc Fee Paid Per | Annually |
| County | Multnomah |
| Property Type | Residential |
| Association Amenities | Commons,MaintenanceGrounds,Management |
| HOA | Yes |
| Subdivision Name | PERSIMMON |
| Full Baths | 2 |
| Status | Active |
| Directions | Butler Road to Augusta Loop |
| High School | Gresham |
| City | Gresham |
| Disclosures | Disclosure |
| MLS Area | _144 |
| Lot Size Square Feet | 23522.0 |
| Listing Terms | Cash,Conventional,VALoan |
| Elementary School | Hogan Cedars |
| Tax Annual Amount | 13055.71 |
| Middle/Junior High School | Dexter McCarty |
| Property Condition | Resale |
| Virtual Tour | https://youtu.be/rU5rPVMsdb0 |
| Standard Status | Active |
| Accessory Dwelling Unit Y/N | No |
| ViewDescription | ParkGreenbelt,Territorial |
| Legal Description | PERSIMMON NO 3,LOT 76 |
| SeniorCommunityYn | False |
| ADU | False |
Interior Features
| Interior Amenities | CentralVacuum,GarageDoorOpener,HardwoodFloors,HeatedTileFloor,Laundry,Sprinkler,TileFloor,VaultedCeiling,WalltoWallCarpet,WoodFloors |
|---|---|
| Basement | CrawlSpace,StorageSpace |
| Total Fireplaces | 1 |
| Fireplace Features | Gas |
| Hot Water | Gas |
| Window Features | DoublePaneWindows,VinylFrames |
| Total Bathrooms | 2.1 |
| FuelDescription | Gas |
| Total Bedrooms | 4 |
| Total Baths | 3 |
| 1/2 Baths | 1 |
Exterior Features
| Exterior Amenities | Deck,Sprinkler |
|---|---|
| Parking Features | Driveway,OffStreet |
| Lot Features | Cul_de_sac,GolfCourse,GreenBelt,Private |
| Water Source | PublicWater |
| Total Parking | 3.0 |
| Garage Type | Attached |
| Exterior Description | Brick,CementSiding |
| Foundation Details | ConcretePerimeter |
| Building Area Total | 3136.0 |
| Lot Size Acres | 0.54 |
| Road Surface Type | Paved |
Amenities
- Foreclosure
- Views
- Short Sale
- New Construction
- Adult 55+
- Lease To Own
- No HOA Fees
- Furnished
- Primary On Main
- Air Conditioning
- Seller Finance
- Green
- Fixer Upper
- Horse
- Golf
- Fireplace
- Deck
- Garage
- Basement
- Pool
Property vs Single Family Average in 97080
Price
Taxes
Year Built
Visits

