

Address
15653 Nw Raywood Ln, Portland, OR
Price
$ 670,000
Property Attributes
- MLS#179592336
- TypeSingle Family
- Listing Status Active
- CountyWASHINGTON
- CityPortland
- Area149
- NeighborhoodHOSFORD FARMS TERRA
- Zip97229
- StyleStories2,Craftsman
- Year Built2023
- Taxes$ 9157
- Price$ 670,000
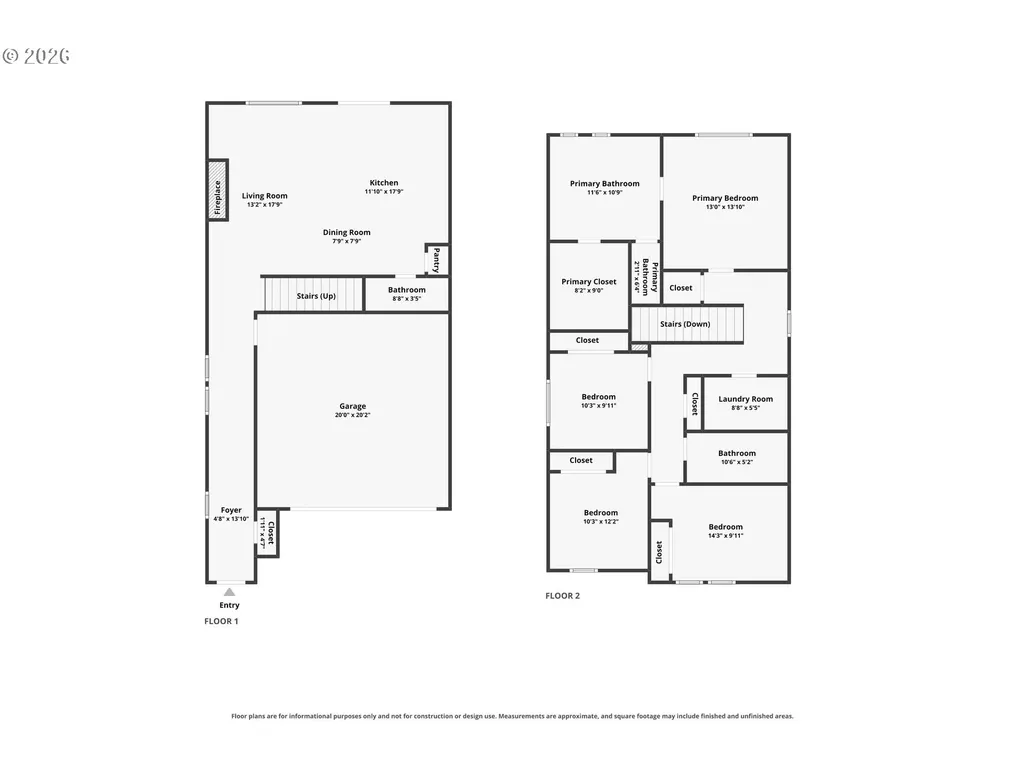
- Bedrooms4
- Full Bathrooms2
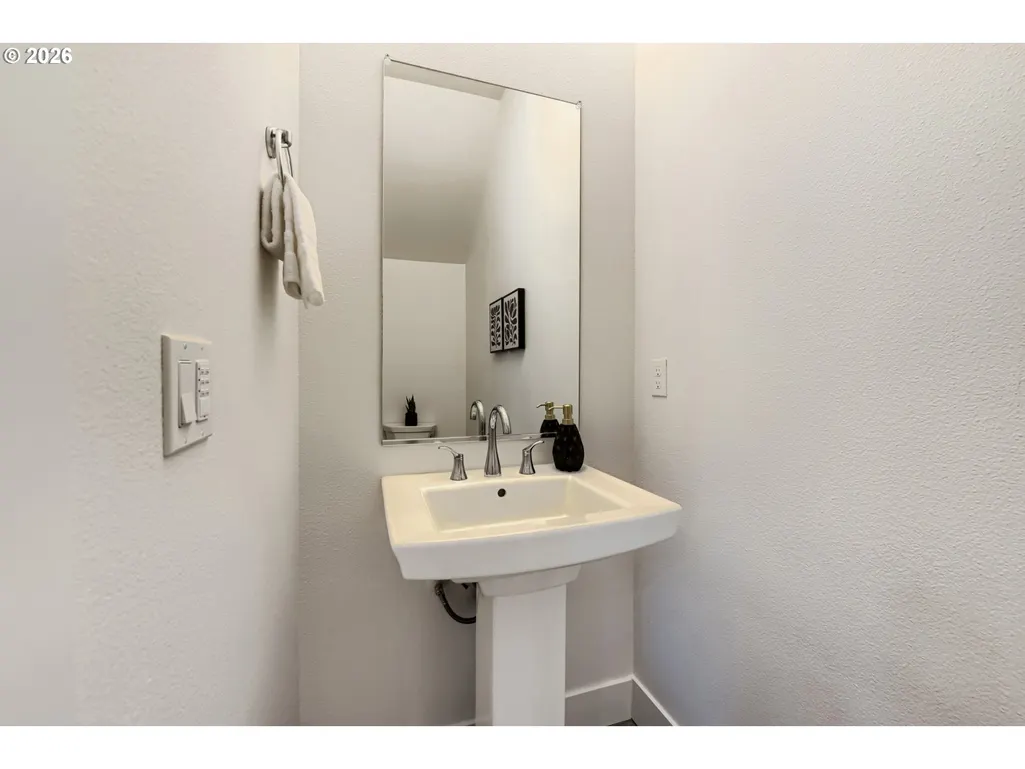
- Half Bathrooms1
- Sqr Footage2014
- Lot Size0.08 Acres
Data Source:
Regional Multiple Listing Service (RMLSOR)
Property Description
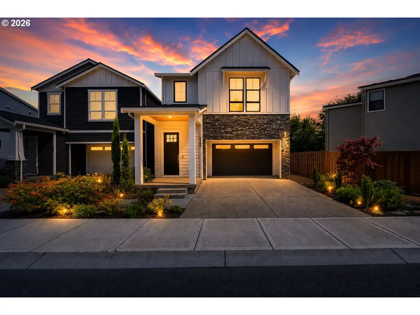
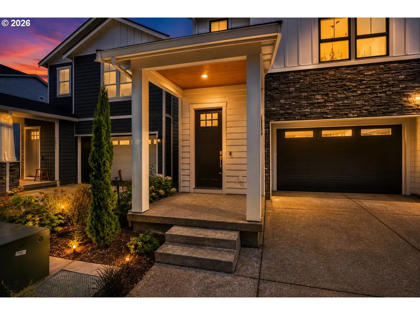
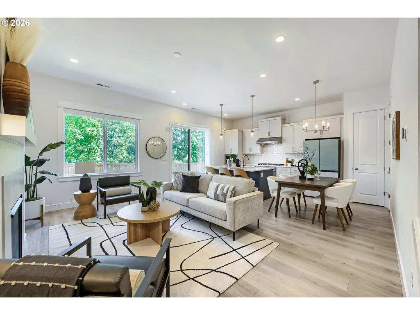
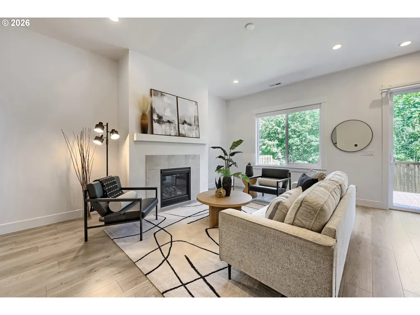
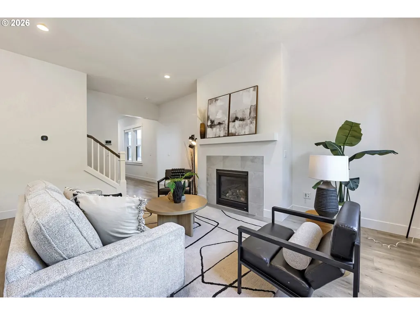
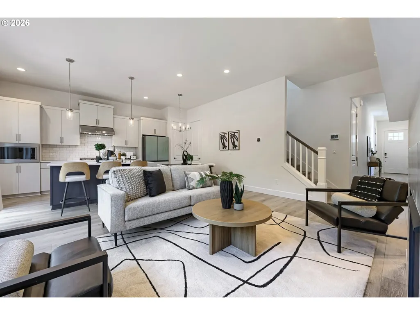
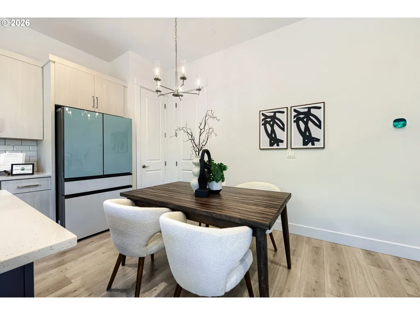
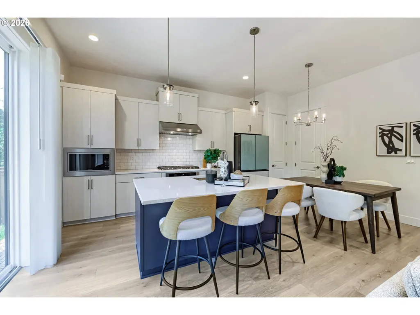
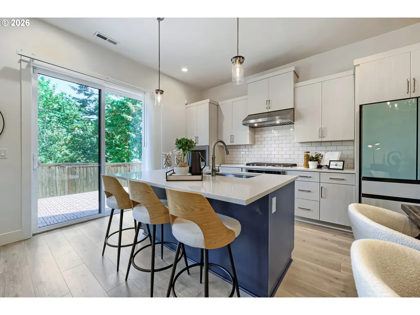
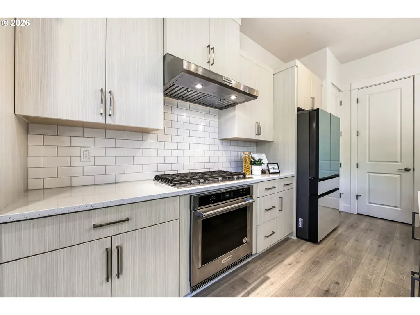
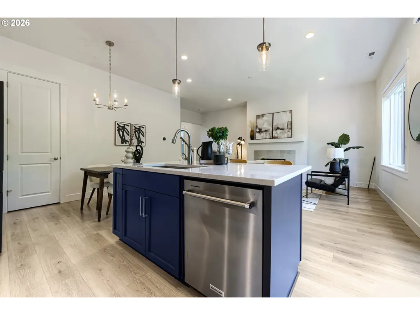
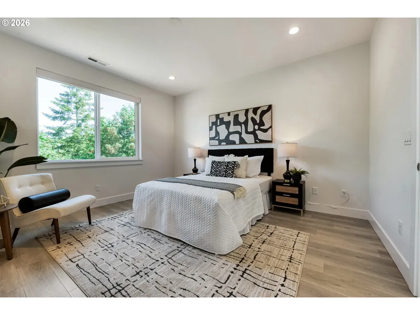
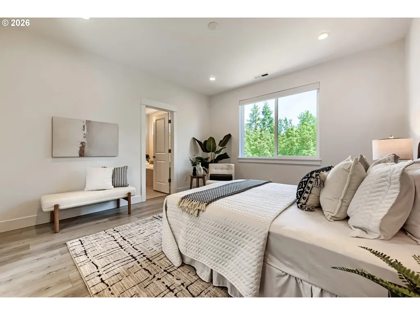
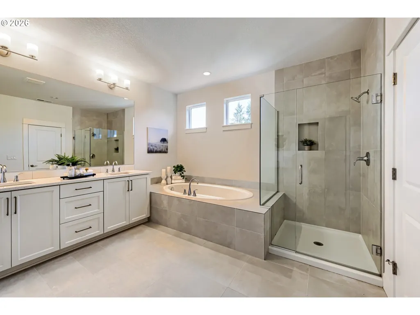
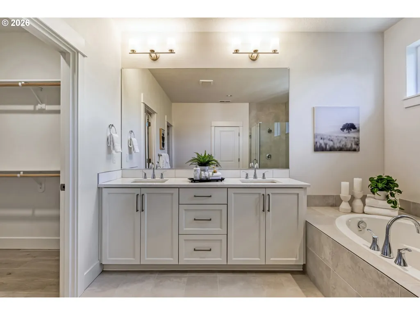
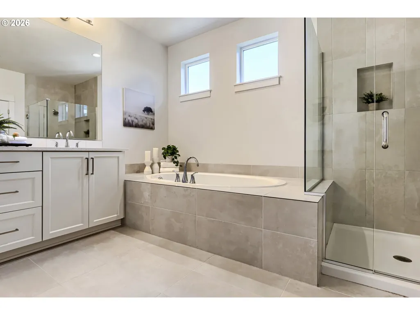
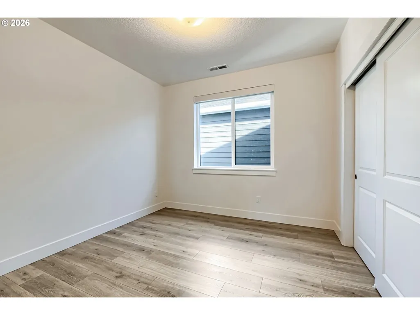
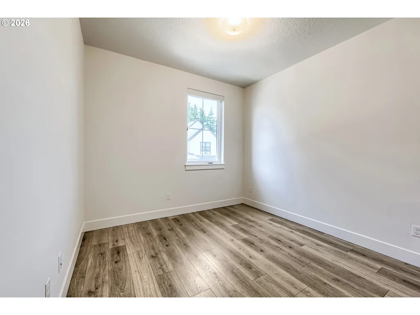
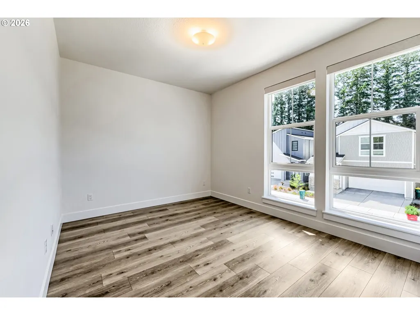
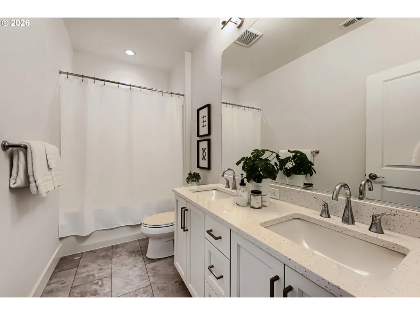
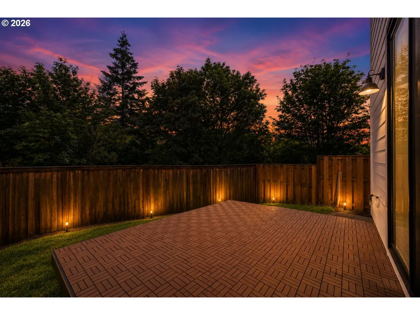
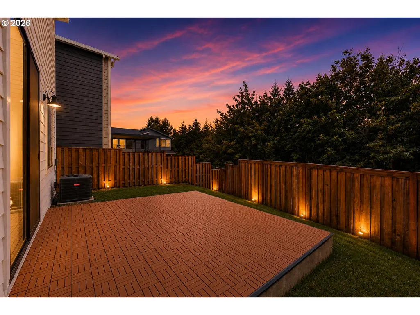
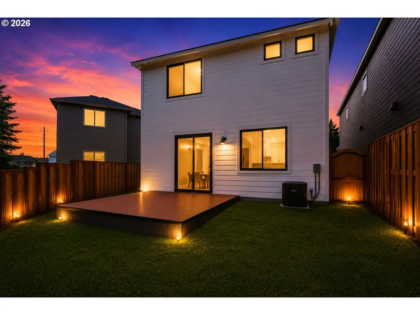
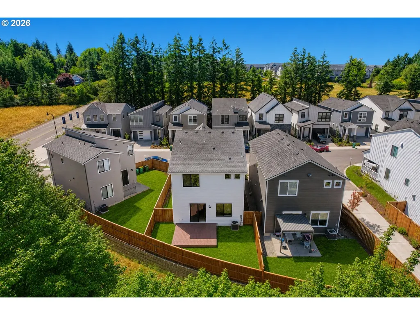
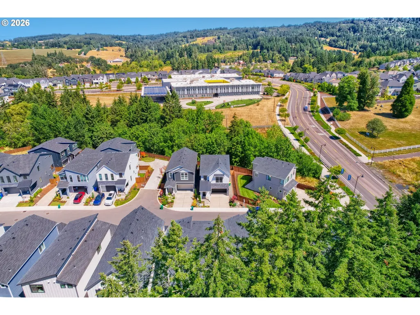
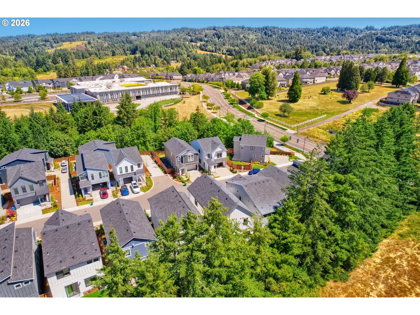
Discover a home designed for the way you actually live. This Craftsman-inspired residence offers the perfect balance of sophisticated style and everyday functionality, nestled in the peaceful, sought-after Hosford Farms community in North Bethany.For those who value productive, flexible spaces, the open-concept layout provides a seamless flow from the living area to the gourmet kitchen. The chef-inspired kitchen, featuring a bold statement-blue island and sleek quartz countertops, serves as the heart of the home—ideal for everything from a quick morning coffee to hosting weekend gatherings. With four versatile rooms, the layout easily adapts to a dedicated home office, a creative studio, or a quiet reading nook, ensuring your professional life stays separated from your personal sanctuary.The primary suite is a true retreat, offering a spa-like ensuite bath where you can unwind in the soaking tub after a long day. Outside, the fully fenced backyard and patio offer a private oasis for morning yoga, outdoor dining, or simply enjoying the Oregon sunshine in total privacy.Effortless living continues outside your door. The HOA handles front-yard maintenance, freeing up your weekends for what matters most. Located within the catchment for top-tier schools like Sato Elementary, Stoller Middle, and Westview High, and just minutes from local parks and trails, this home puts you at the center of a vibrant, connected community.Experience the intersection of modern craftsmanship and a lifestyle built for connection, growth, and peace of mind.
| Elementary School | Middle School | High School |
|---|---|---|
| Sato Elementary School | Stoller Middle School | Westview High School |
| Price History | |
|---|---|
| 7/21/2026 | Listed $739,900 |
| 8/8/2026 | 2$729,900 |
| 8/15/2026 | 5$699,900 |
| 9/10/2026 | 5$670,000 |
General Features
| Sewer | PublicSewer |
|---|---|
| Heating | ForcedAir |
| Cooling | CentralAir |
| Roof | Composition |
| Appliances | BuiltinOven,BuiltinRange,Cooktop,Dishwasher,Disposal,GasAppliances,Island,Microwave,Pantry,Quartz,RangeHood,SolidSurfaceCountertop,StainlessSteelAppliance |
| HOA Fee | 75.0 |
| Garage Spaces | 2.0 |
| Architectural Style | Stories2,Craftsman |
| Year Built | 2023 |
| Stories Count | 2 |
| Property Subtype | SingleFamilyResidence |
| Tax Year | 2025 |
| Parcel Number | R2226717 |
| Accessibility | GarageonMain |
| Assoc Fee Paid Per | Monthly |
| County | Washington |
| Property Type | Residential |
| Association Amenities | Commons,FrontYardLandscaping,Management |
| HOA | Yes |
| Subdivision Name | HOSFORD FARMS TERRA |
| Full Baths | 2 |
| Status | Active |
| Directions | Kaiser to NW Raywood,Home is located on the Right. |
| High School | Westview |
| City | Portland |
| Disclosures | Disclosure |
| MLS Area | _149 |
| Lot Size Square Feet | 3484.0 |
| Listing Terms | Cash,Conventional,FHA,VALoan |
| Elementary School | Sato |
| Tax Annual Amount | 9157.0 |
| Middle/Junior High School | Stoller |
| Property Condition | Resale |
| Virtual Tour | https://www.zillow.com/view-imx/341f2bb3-c222-47e4-ad54-021bc7024a86?setAttribution=mls&wl=true&initialViewType=pano&utm_source=dashboard |
| Standard Status | Active |
| Accessory Dwelling Unit Y/N | No |
| ViewDescription | Seasonal,Territorial,TreesWoods |
| Legal Description | HOSFORD FARMS TERRA,LOT 32,ACRES 0.08 |
| SeniorCommunityYn | False |
| ADU | False |
Interior Features
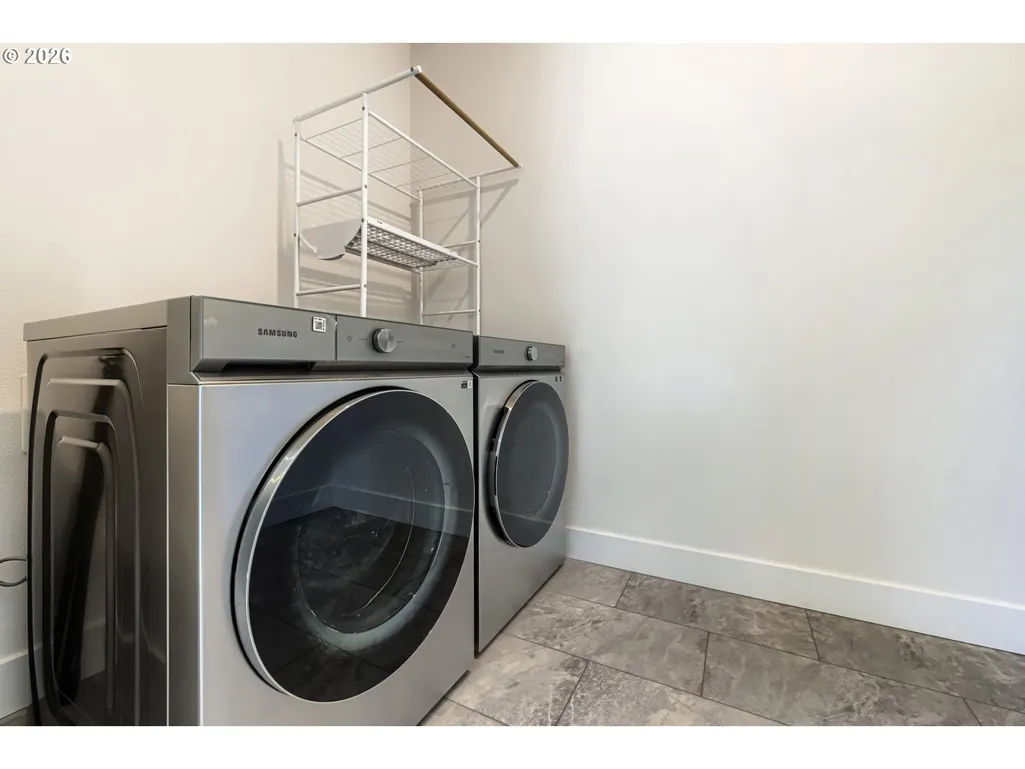
| Interior Amenities | GarageDoorOpener,HighCeilings,Laundry,LuxuryVinylPlank,Quartz,TileFloor,VinylFloor |
|---|---|
| Basement | CrawlSpace |
| Total Fireplaces | 1 |
| Fireplace Features | Gas |
| Hot Water | Gas,Tankless |
| Window Features | DoublePaneWindows,VinylFrames |
| Total Bathrooms | 2.1 |
| FuelDescription | Gas |
| Total Bedrooms | 4 |
| Total Baths | 3 |
| 1/2 Baths | 1 |
Exterior Features
| Exterior Amenities | Fenced,Patio,Porch,Sprinkler,Yard |
|---|---|
| Parking Features | Driveway,OnStreet |
| Lot Features | Level |
| Water Source | PublicWater |
| Total Parking | 2.0 |
| Garage Type | Attached |
| Exterior Description | CementSiding |
| Foundation Details | ConcretePerimeter,PillarPostPier |
| Building Area Total | 2014.0 |
| Lot Size Acres | 0.08 |
| Road Surface Type | Concrete,Paved |
Amenities
- Foreclosure
- Views
- Short Sale
- New Construction
- Adult 55+
- Lease To Own
- No HOA Fees
- Furnished
- Primary On Main
- Air Conditioning
- Seller Finance
- Green
- Fixer Upper
- Horse
- Golf
- Fireplace
- Deck
- Garage
- Basement
- Pool
Property vs Single Family Average in 97229
Price
Taxes
Year Built
Visits
In The Neighborhood
Portland
$ 805,995
16150 Nw Newberry Ln # L 88
Portland, OR 97229
- Type
- Single Family
- Size
- 2,724 SqFt
- Rooms
- 4 Beds + 4 Baths
 Toll Brothers Real Estate Inc
Open House
Portland
$ 699,000
16276 Nw Holman Way
Portland, OR 97229
- Type
- Single Family
- Size
- 2,620 SqFt
- Rooms
- 4 Beds + 3.5 Baths
Toll Brothers Real Estate Inc
Portland
$ 956,995
16479 Nw Trillium St # L 124
Portland, OR 97229
- Type
- Single Family
- Size
- 2,947 SqFt
- Rooms
- 6 Beds + 2.5 Baths
Toll Brothers Real Estate Inc
Portland
$ 794,995
16483 Nw Blaire Ln # L 117
Portland, OR 97229
- Type
- Single Family
- Size
- 2,509 SqFt
- Rooms
- 4 Beds + 3.5 Baths
Toll Brothers Real Estate Inc
Open House
Portland
$ 799,000
16499 Nw Blaire Ln # L 116
Portland, OR 97229
- Type
- Single Family
- Size
- 2,614 SqFt
- Rooms
- 5 Beds + 4 Baths
Toll Brothers Real Estate Inc
Open House
Portland
$ 674,000
16162 Nw Newberry Ln # L 89
Portland, OR 97229
- Type
- Single Family
- Size
- 2,620 SqFt
- Rooms
- 4 Beds + 3.5 Baths
Toll Brothers Real Estate Inc
Portland
$ 691,000
16100 Nw Newberry Ln # L84
Portland, OR 97229
- Type
- Single Family
- Size
- 1,849 SqFt
- Rooms
- 4 Beds + 3 Baths
Toll Brothers Real Estate Inc
